60x100x16 Barndominium Shell With An Attached Shop Residential Pole Barn in Helena, MT
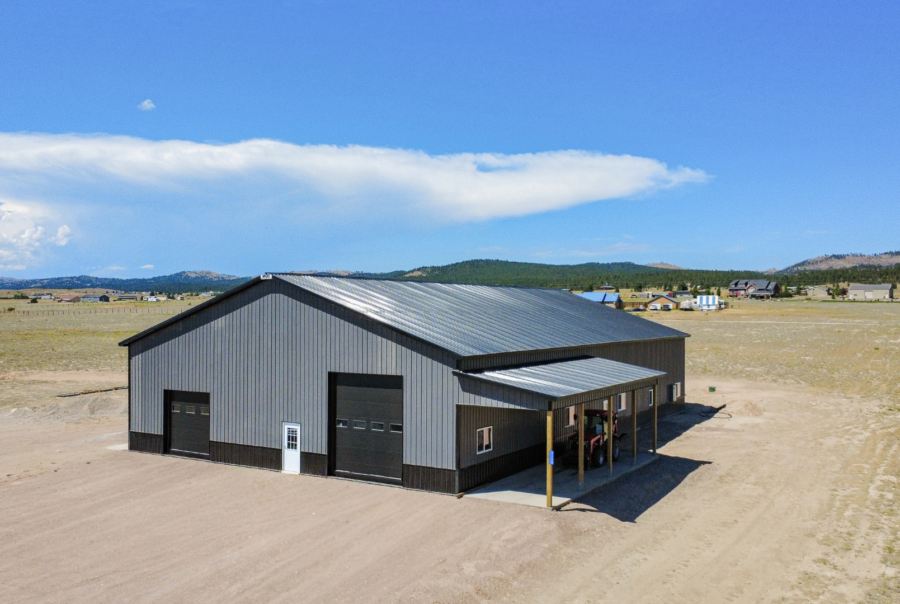
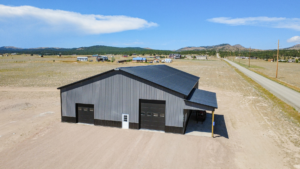
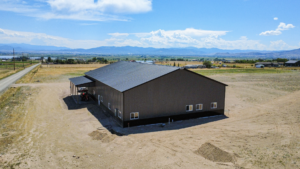
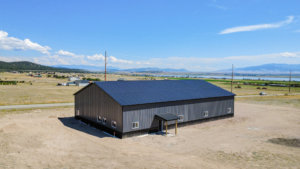

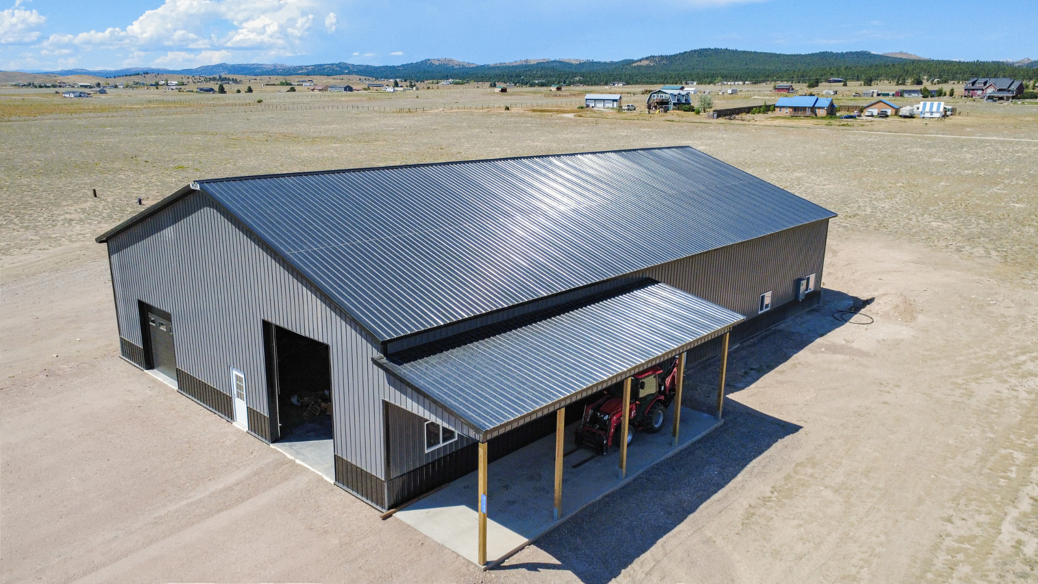
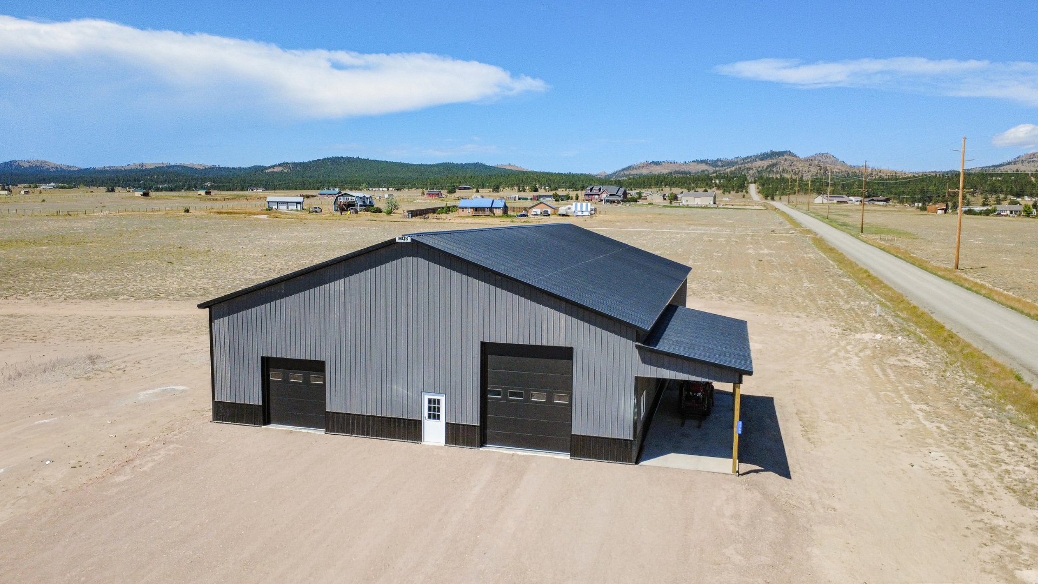
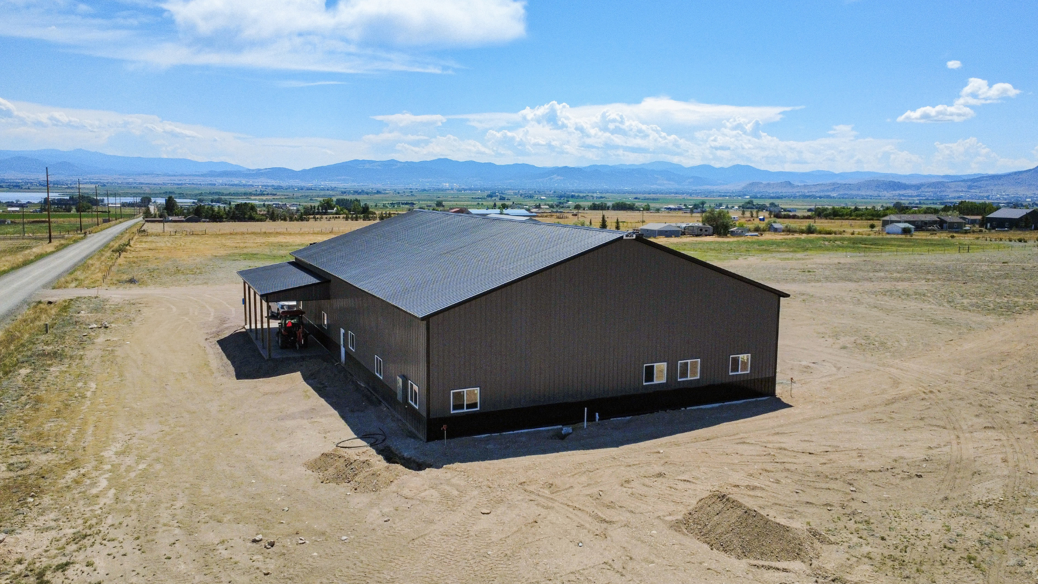
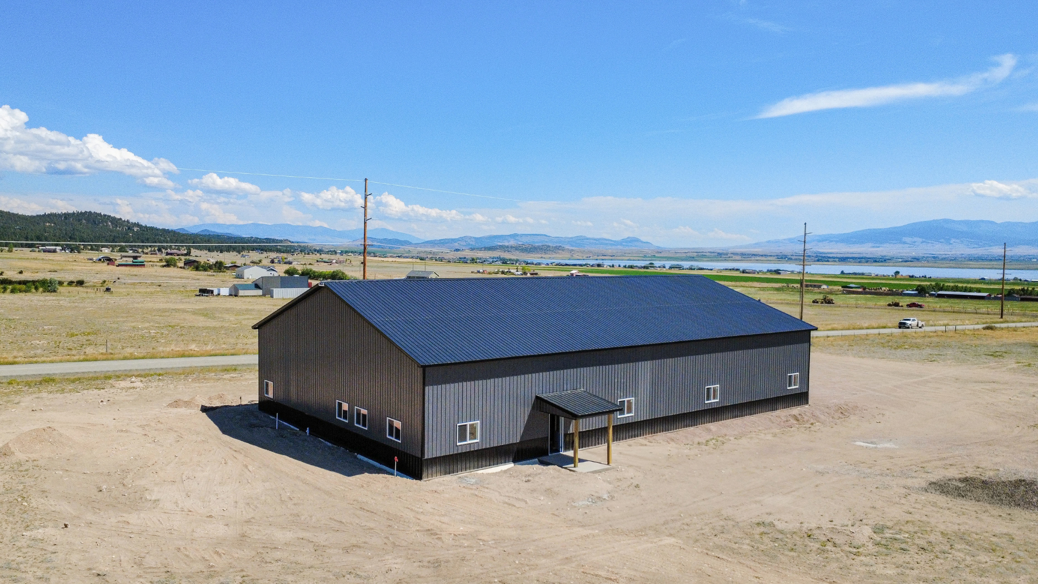
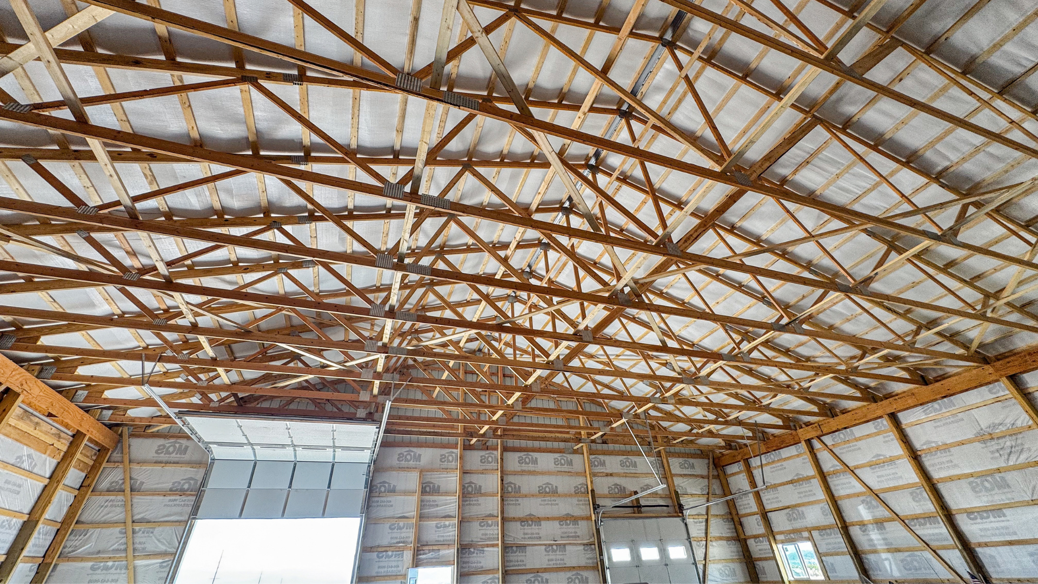
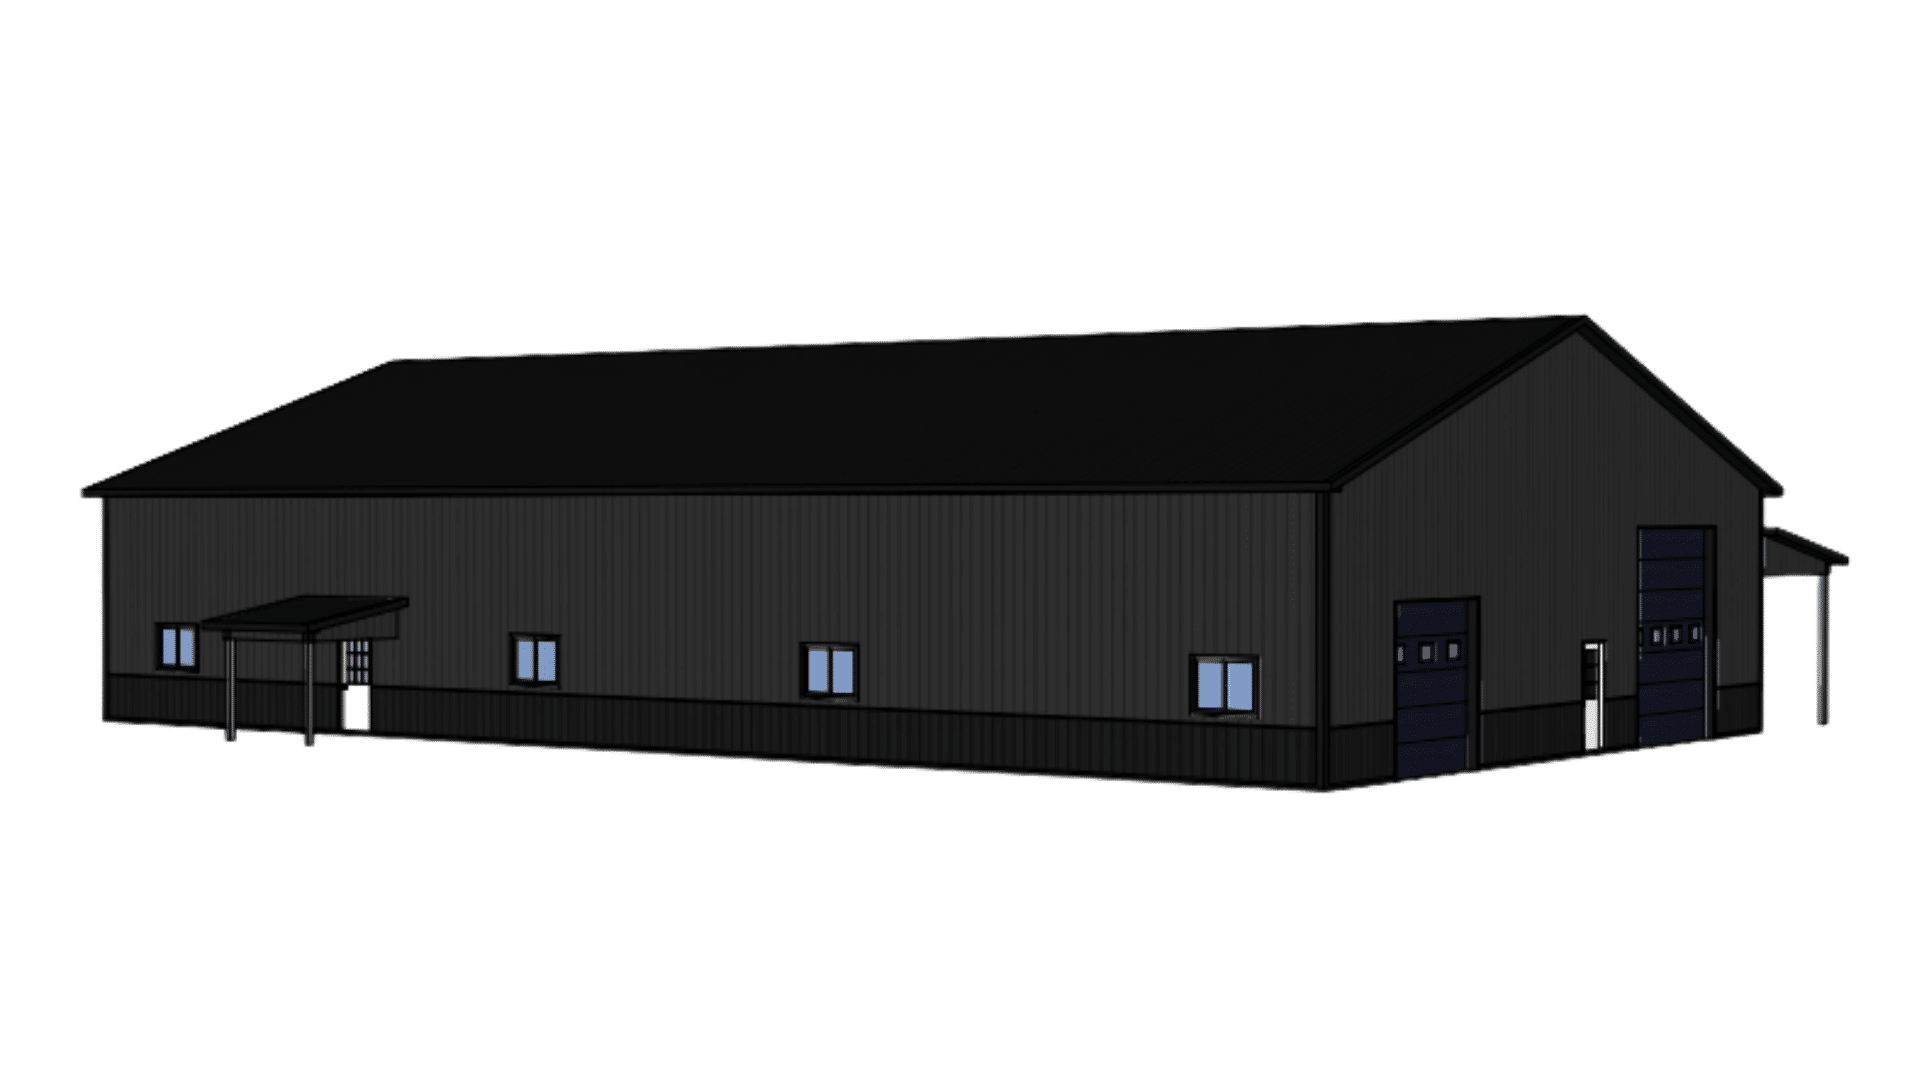
This 60x100x16 barndominium shell with an attached shop residential pole barn in Helena, MT, was completed in May of 2025.
This project was built on a concrete foundation and features Pro-Tech Steel dark grey metal siding with matching black metal roofing, trim, and three-foot-high wainscoting around the base of the building.
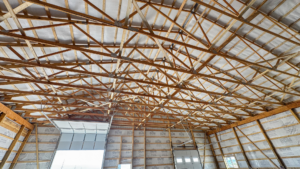
This build also includes one 12×40 open-sided lean-to and an 8×8 open lean-to on the opposite side, offering covered storage and a covered entryway into the building. Therma-Guard was added to the roof, and house wrap was added to the sides.
This project is finished with multiple windows around the structure, and one black 10×10 and one 12×14 overhead garage door, with light sections included to cap off one end.
If you’re interested in a free quote based on this project, please include the title of this project in the additional comments field of the quote form below.