30x70x16 with 30x60x16 Addition 4-Door Commerical Golf Course Maintenance Facility Pole Barn in Twin Bridges, MT
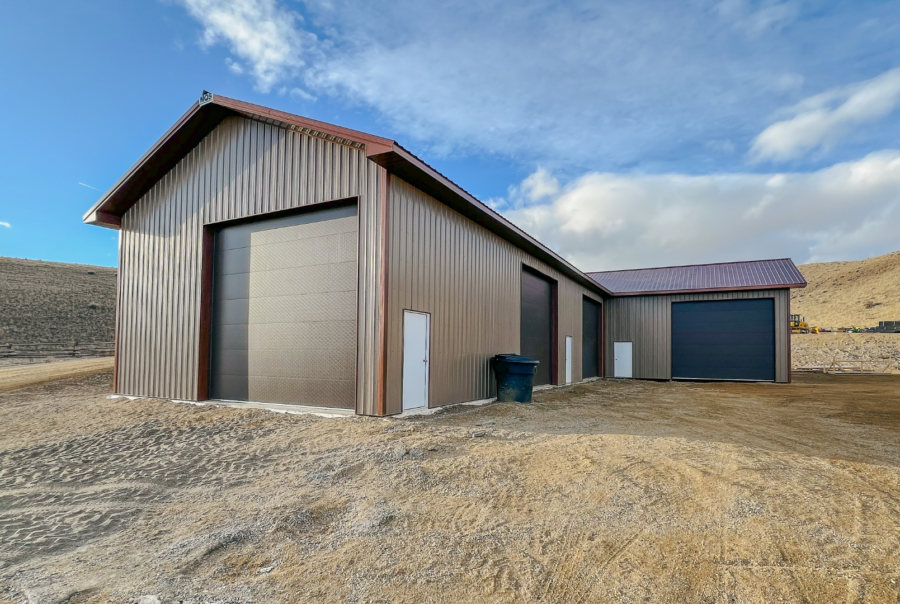
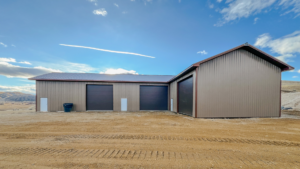
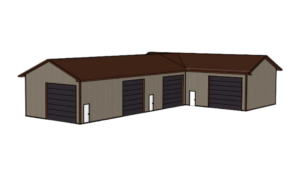
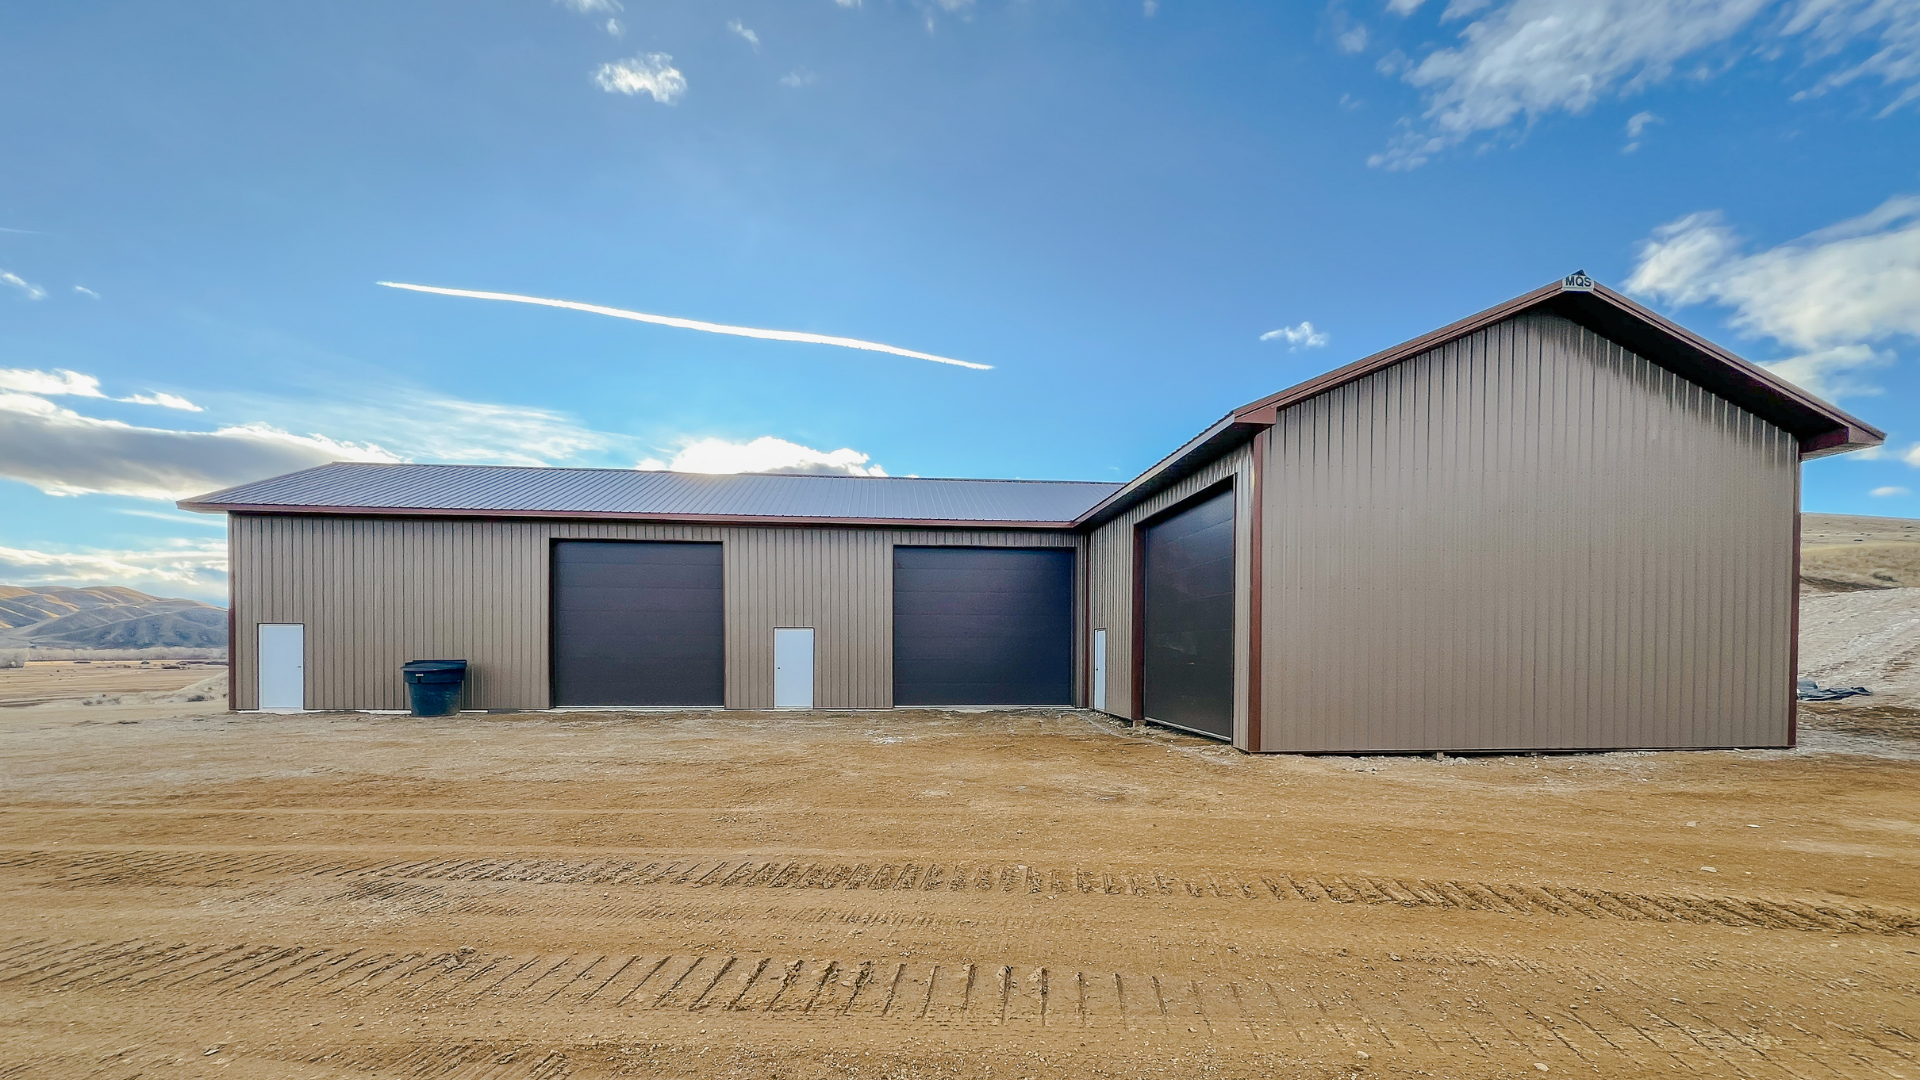
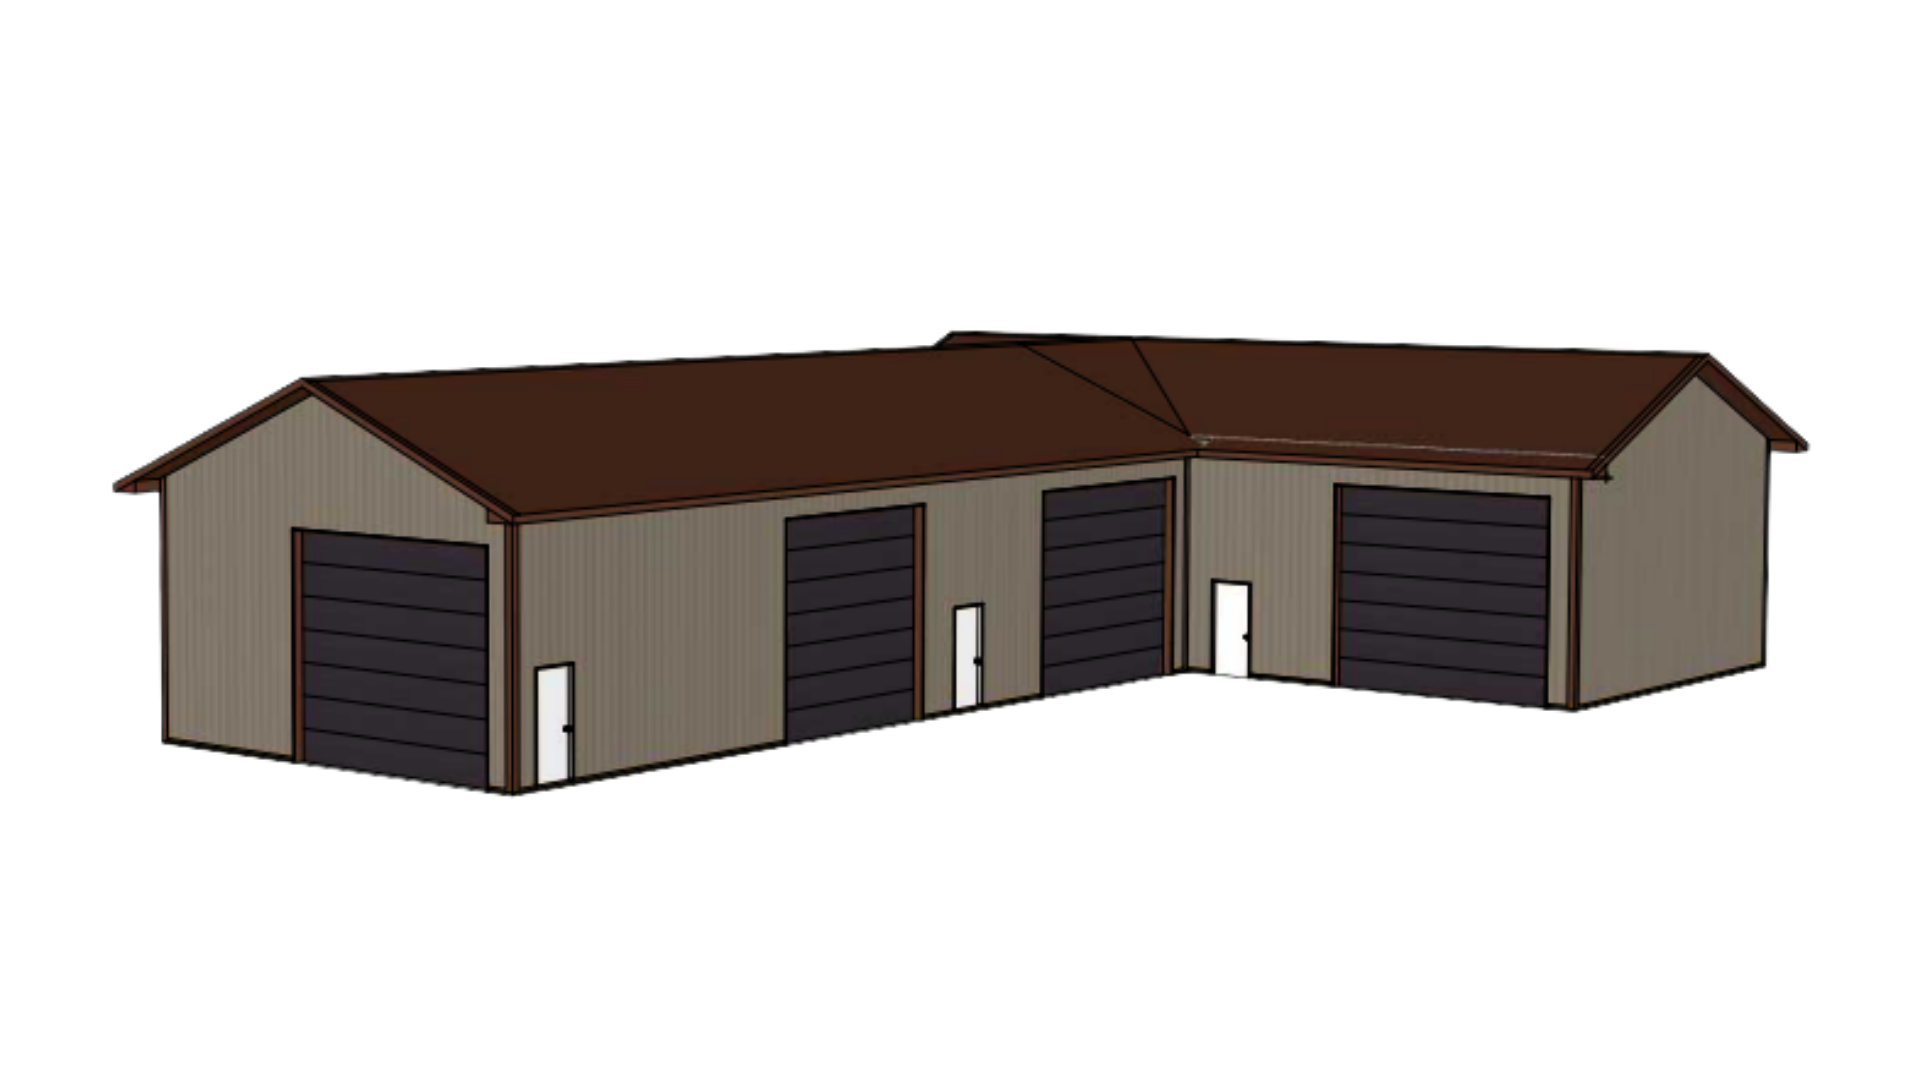
This 30x70x16 with 30x60x16 addition, 4-door commercial golf course maintenance facility pole barn in Twin Bridges, MT, was completed in February 2026.
This project features two combined pole buildings with Protech Steel buckskin metal siding and matching aged copper metal roofing and trim. Four coffee-colored 16×14 insulated garage doors serve as the main entry points, with multiple steel-door entry points available.
This project also features one section built on a monolithic concrete slab, while the other section was a traditional post-frame building installation with a dirt floor and posts in the ground.
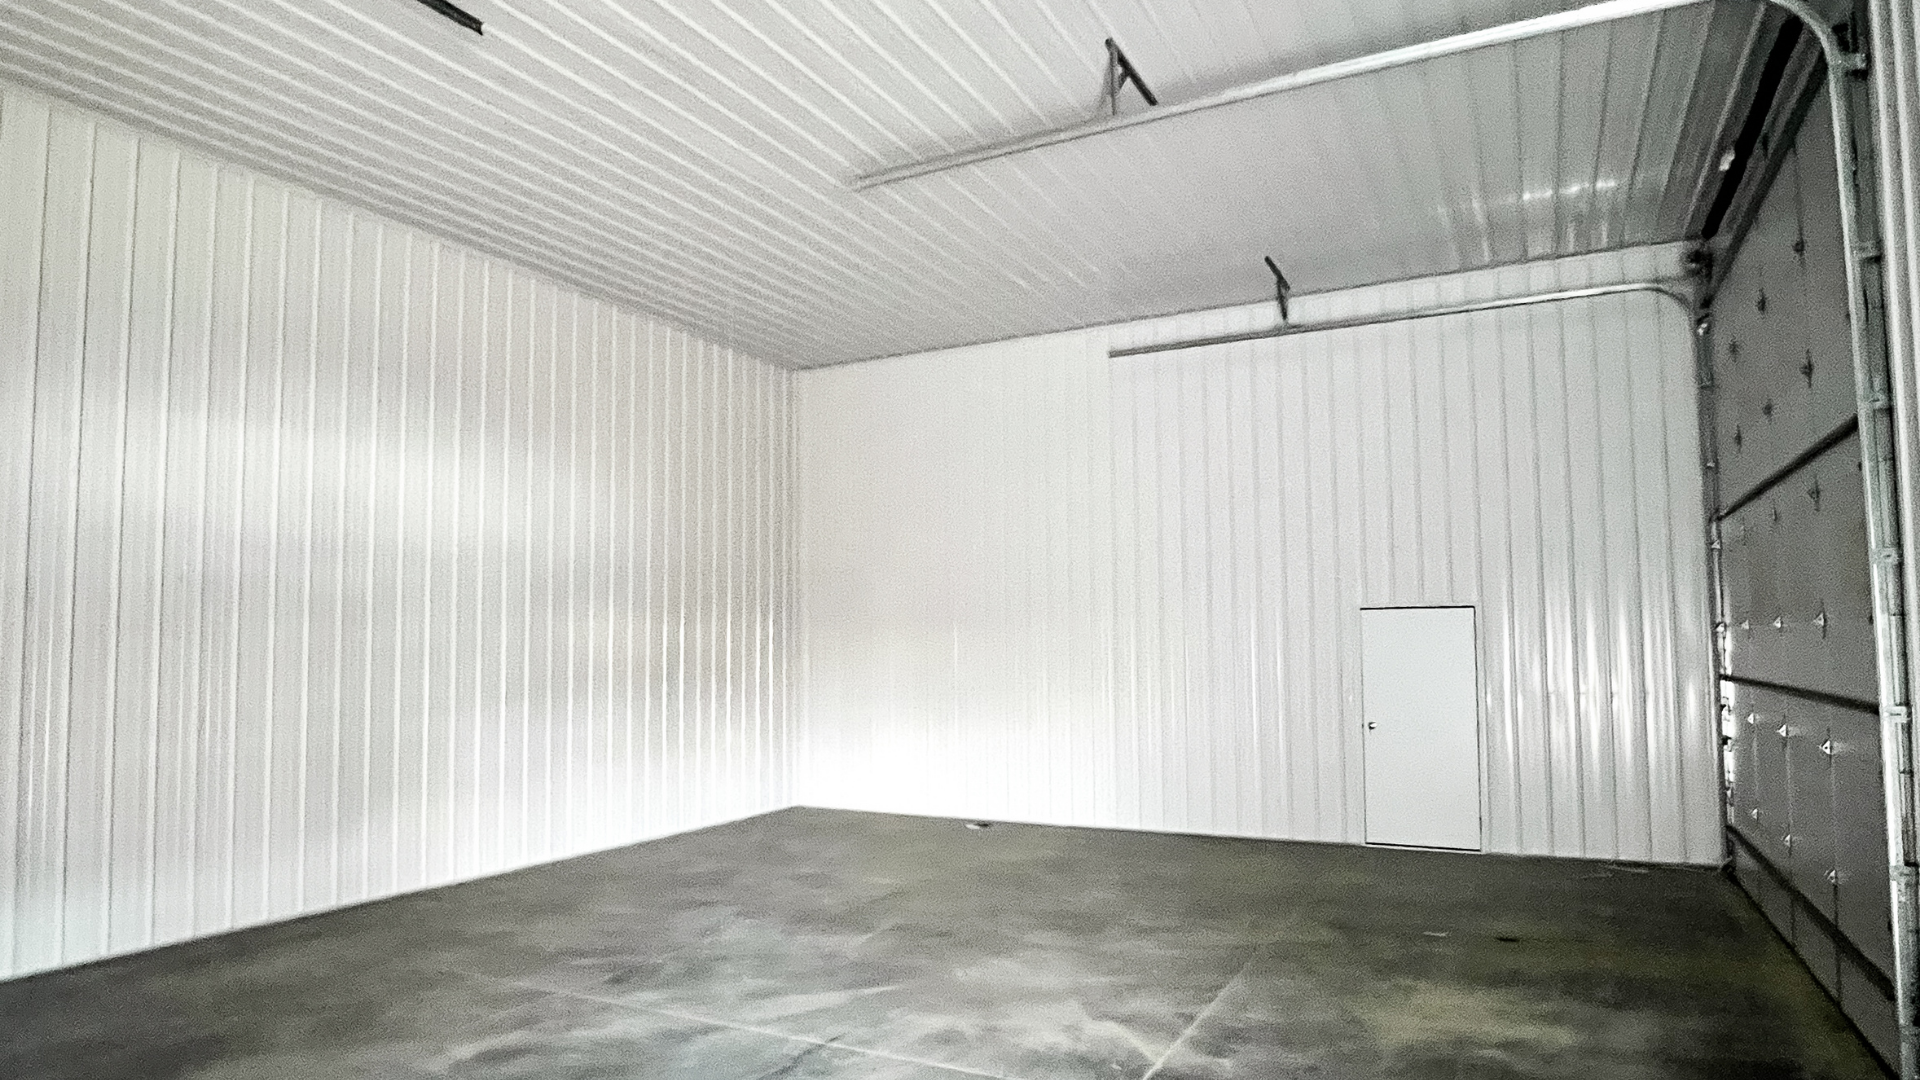
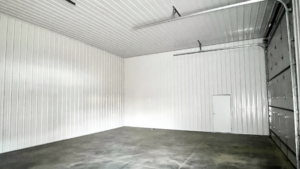
Both sections were finished inside with underlayment and OSB on the roof, with house wrap on all building sides. R-21 spray foam insulation was installed on all sides, with R-49 blow-in insulation being installed in the ceiling portion. Finally, the build was enclosed with a white metal panel liner on the ceilings and walls.
If you’re interested in a free quote based on this project, please include the title of this project in the additional comments field of the quote form below.