40x64x16 Barndominium Shell With Attached Garage Residential Pole Barn in Stevensville, MT
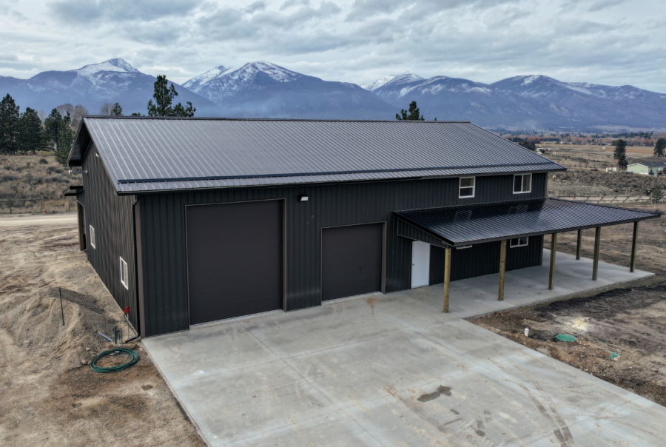
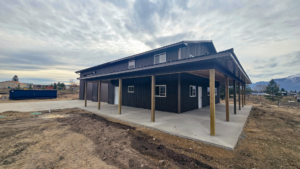
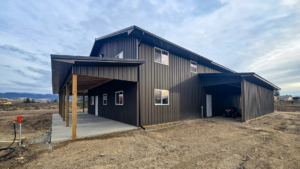
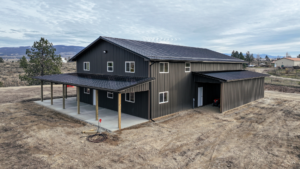
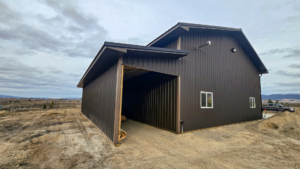
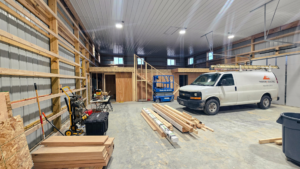
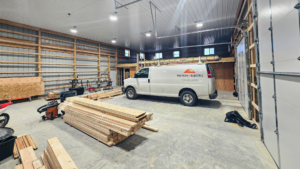
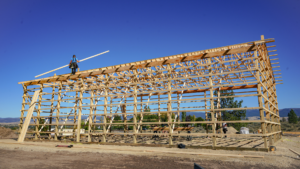
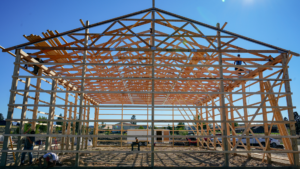


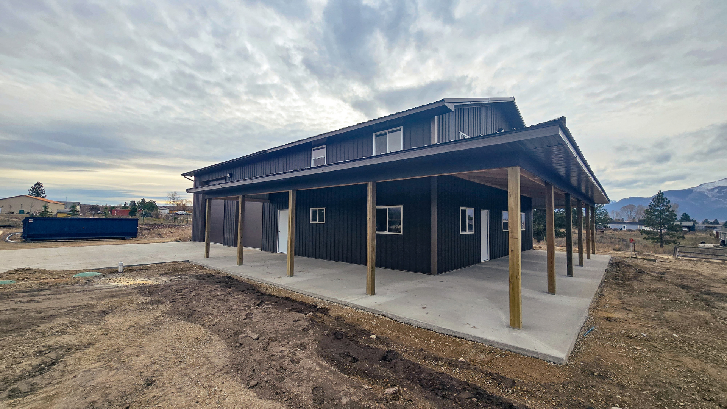
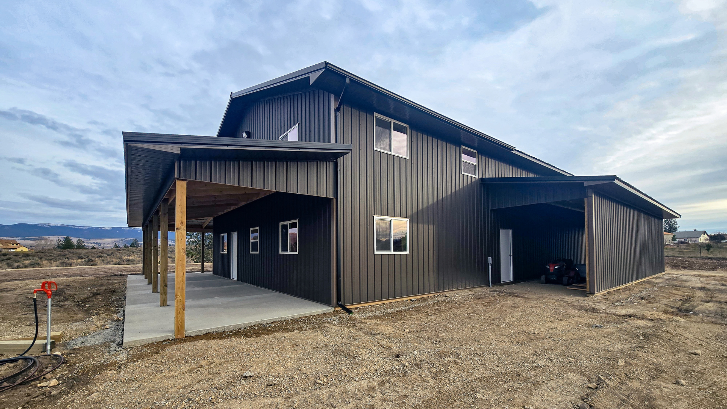
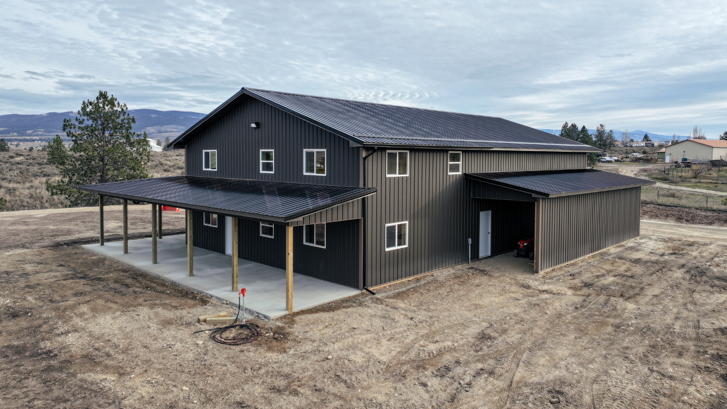
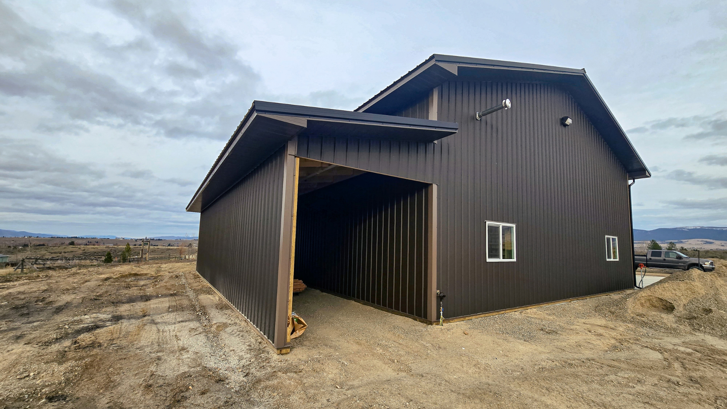
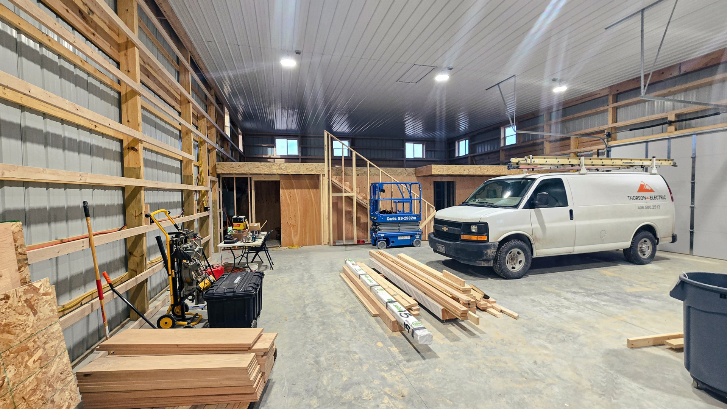
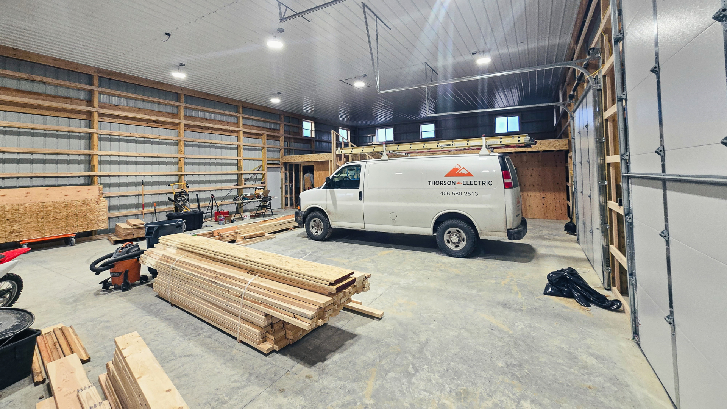
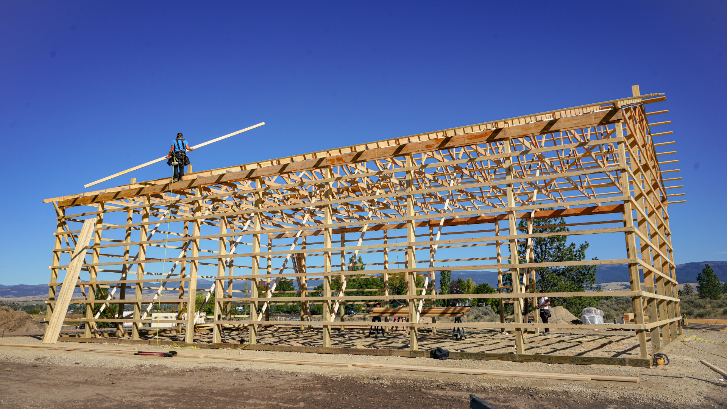
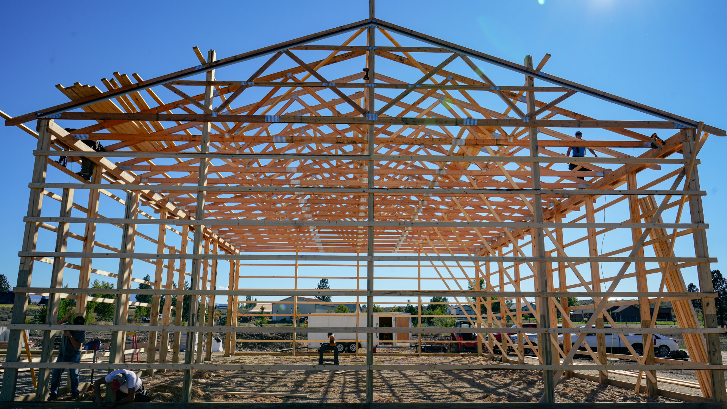
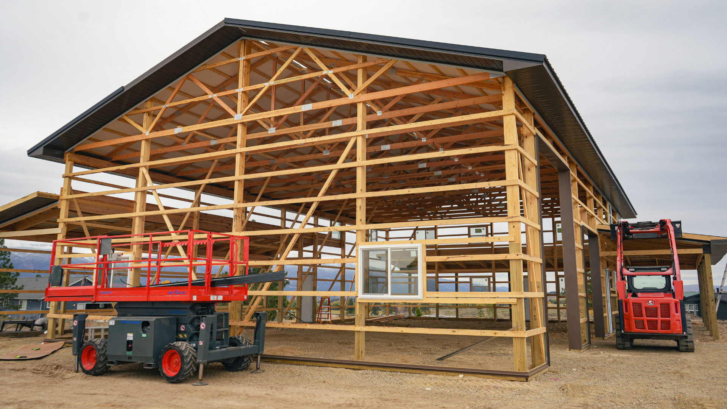
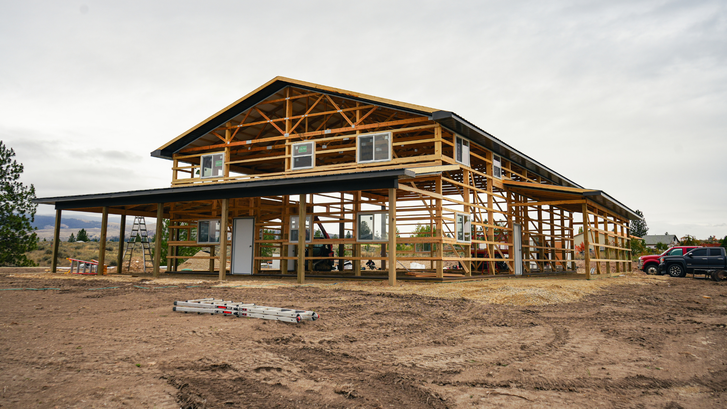
This 40x64x16 barndominium shell with attached garage residential pole barn in Stevensville, MT, was completed in August of 2025.
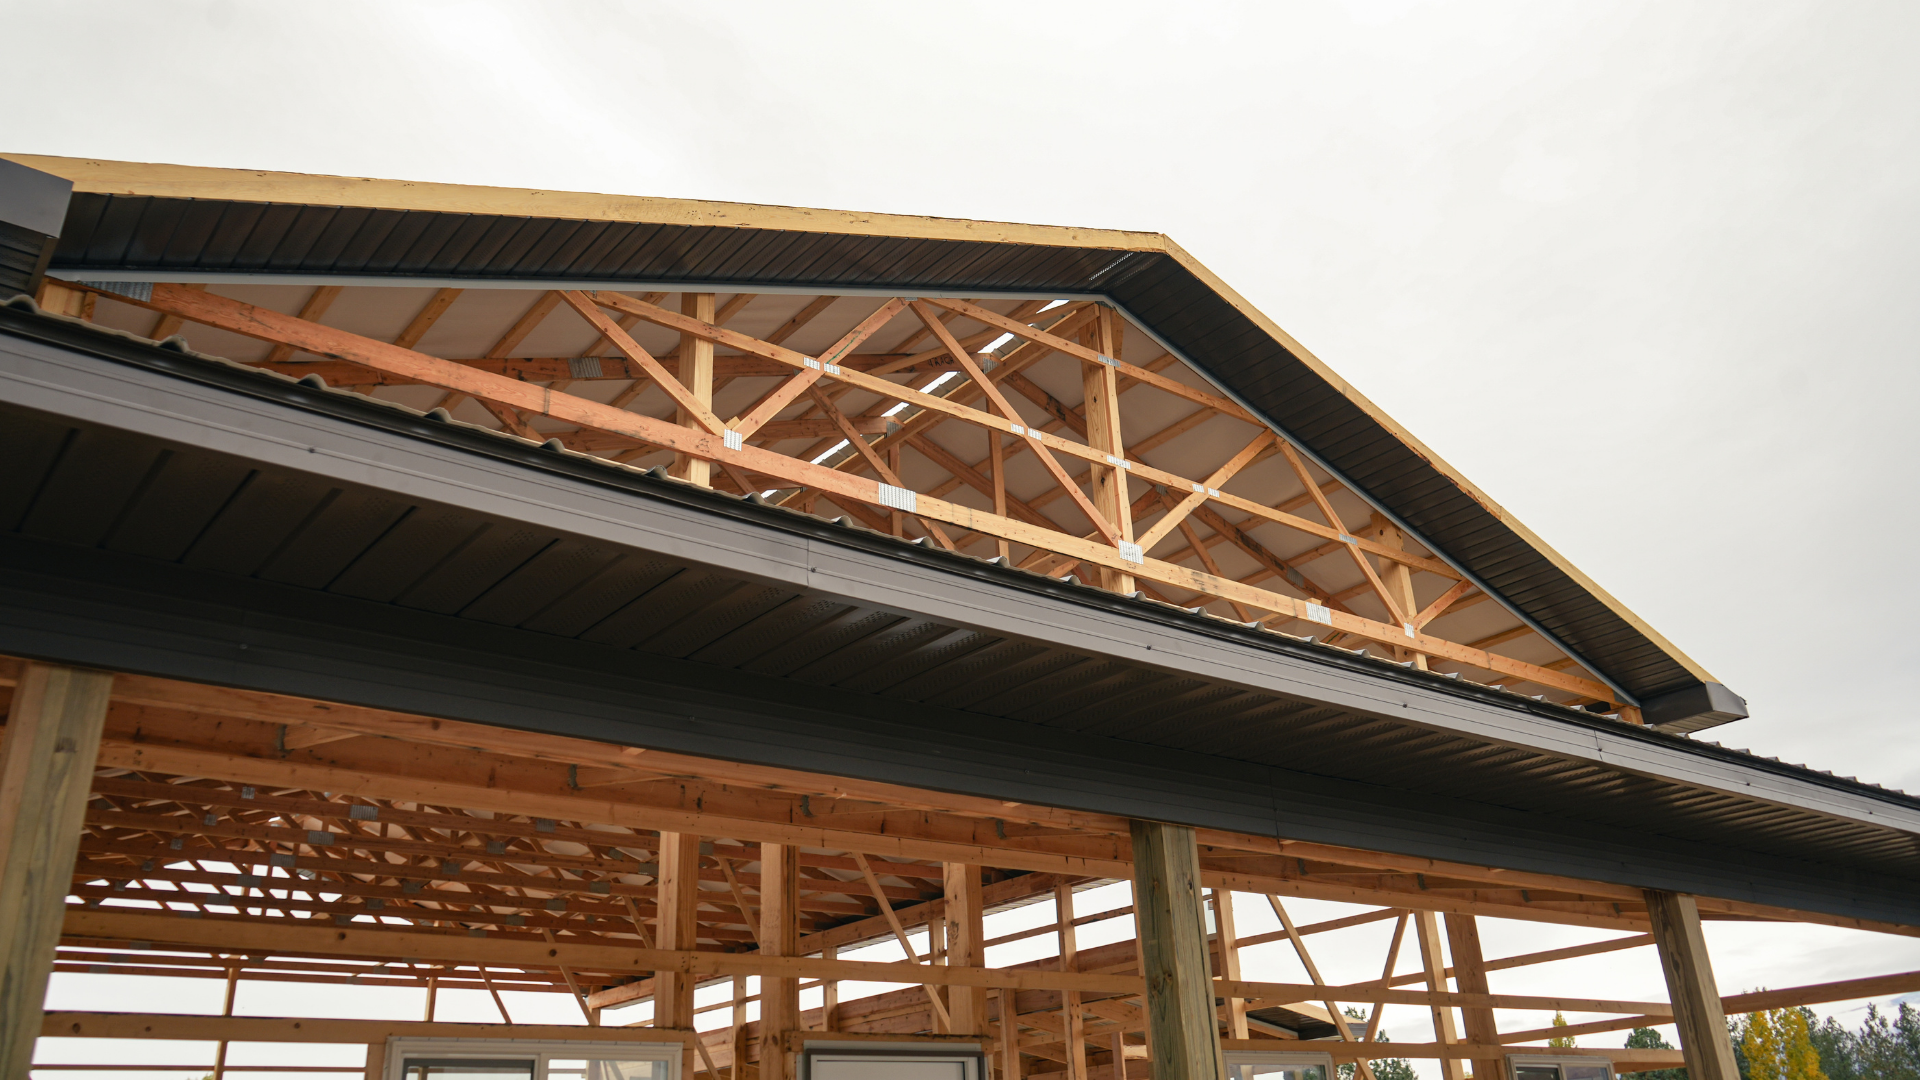
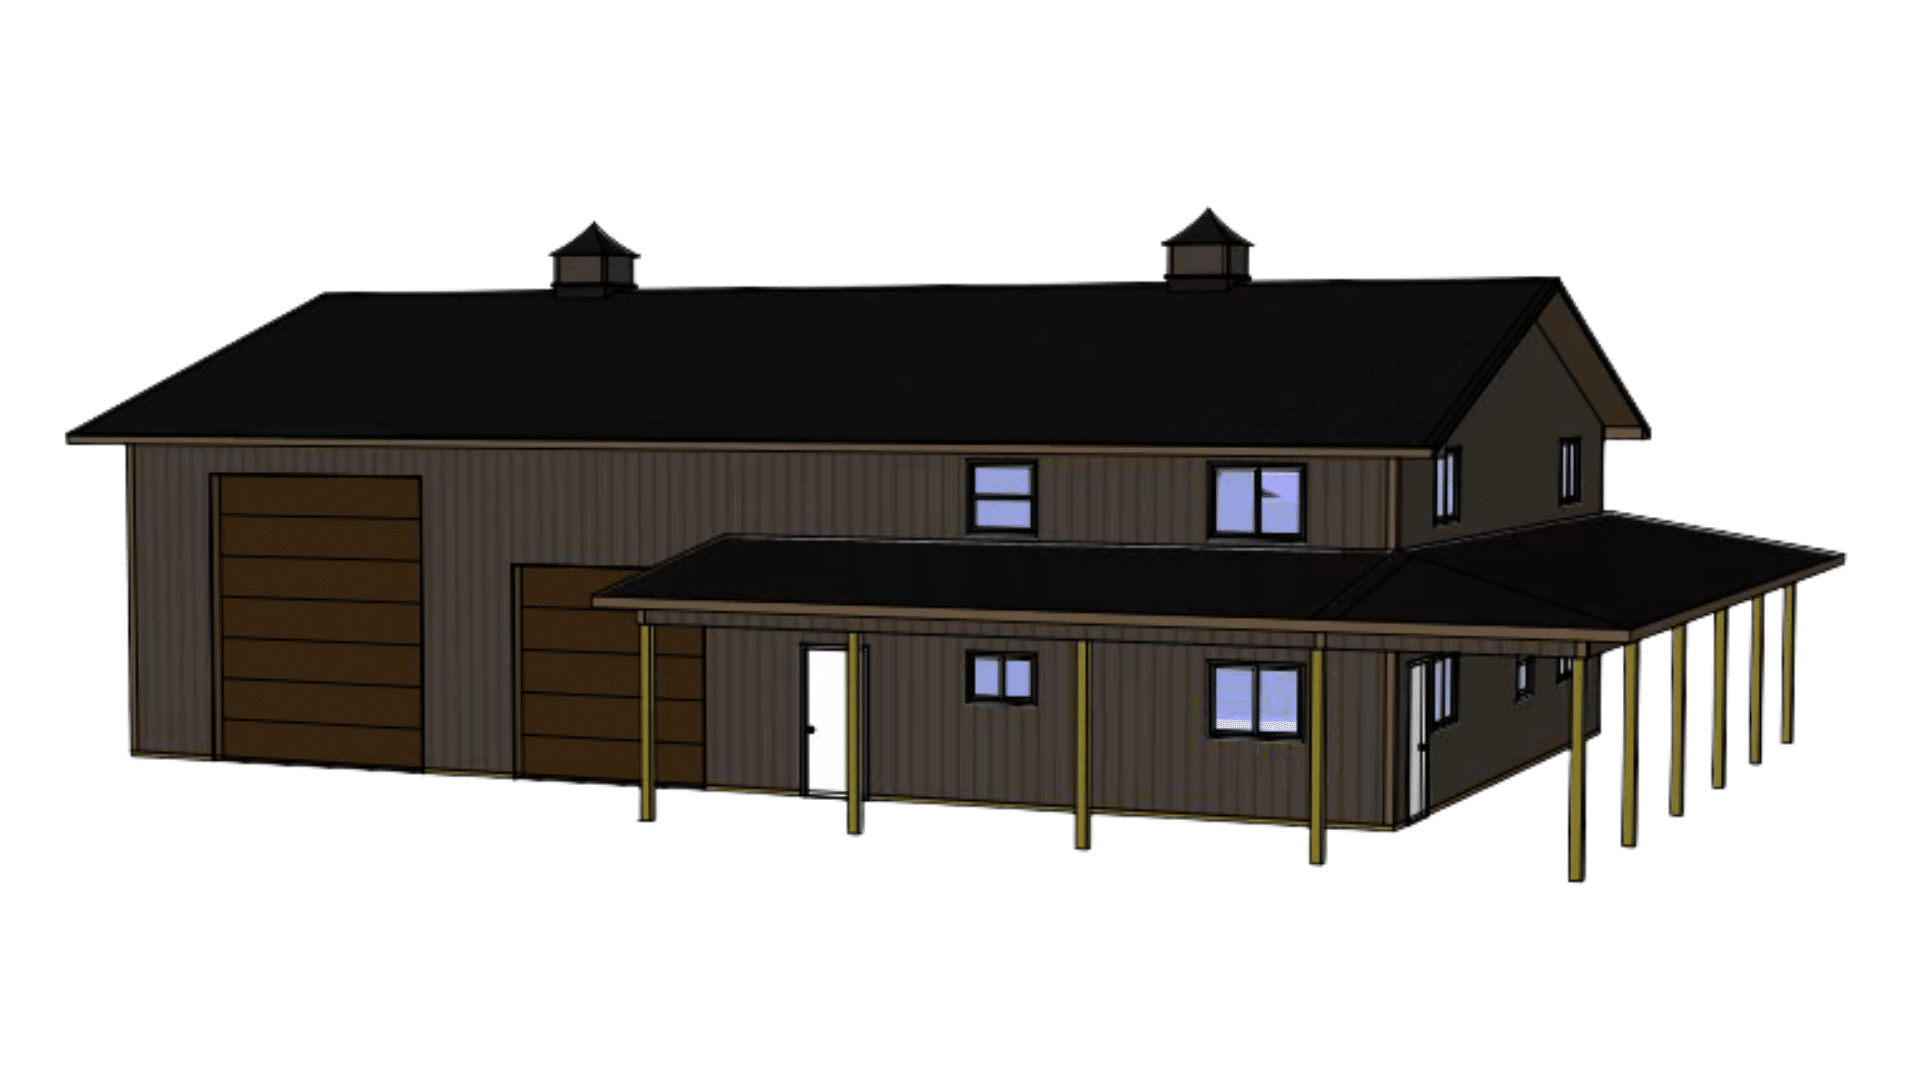
This project features krinkle burnished slate metal siding, black metal roofing, and desert brown metal trim. It includes a 10-foot wrap-around porch and a 10-foot partially enclosed lean-to at the rear of the building. Therma-Guard was added to the roof along with R-38 insulation and a white metal ceiling panel lining.
Four inches of concrete was then poured inside and outside, including the porch section and large driveway portion.
The building is finished with one 12×14 and one 10×10 coffee-colored overhead garage door, offering plenty of space in the garage portion of this build. Multiple windows let in natural light on both floors, and it is topped with two three-foot-tall cupolas with spear and rooster weathervanes.
If you’re interested in a free quote based on this project, please include the title of this project in the additional comments field of the quote form below.