28x32x18 Barndominium Shell With Attached 24x32x10 Pole Barn Garage in Bayview, ID
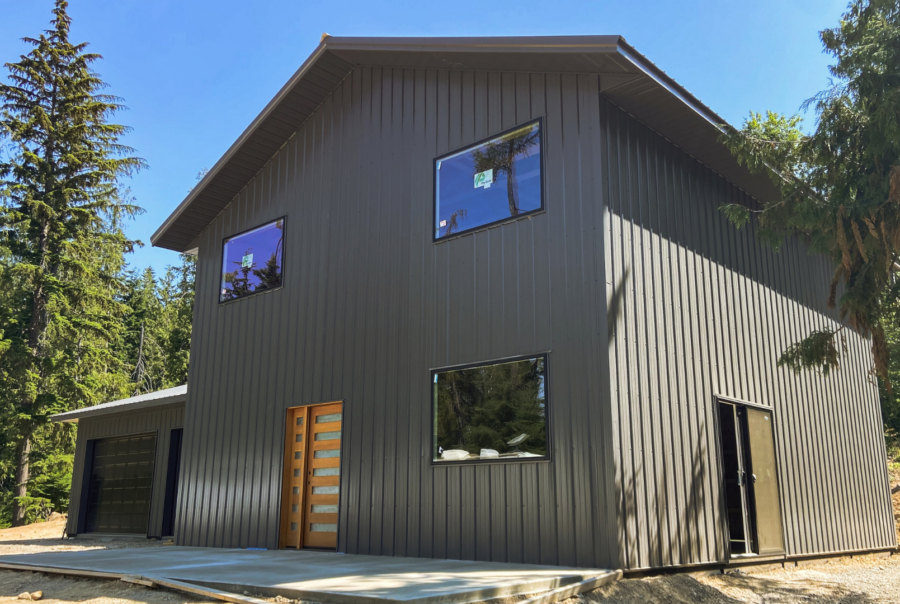
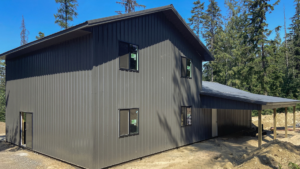

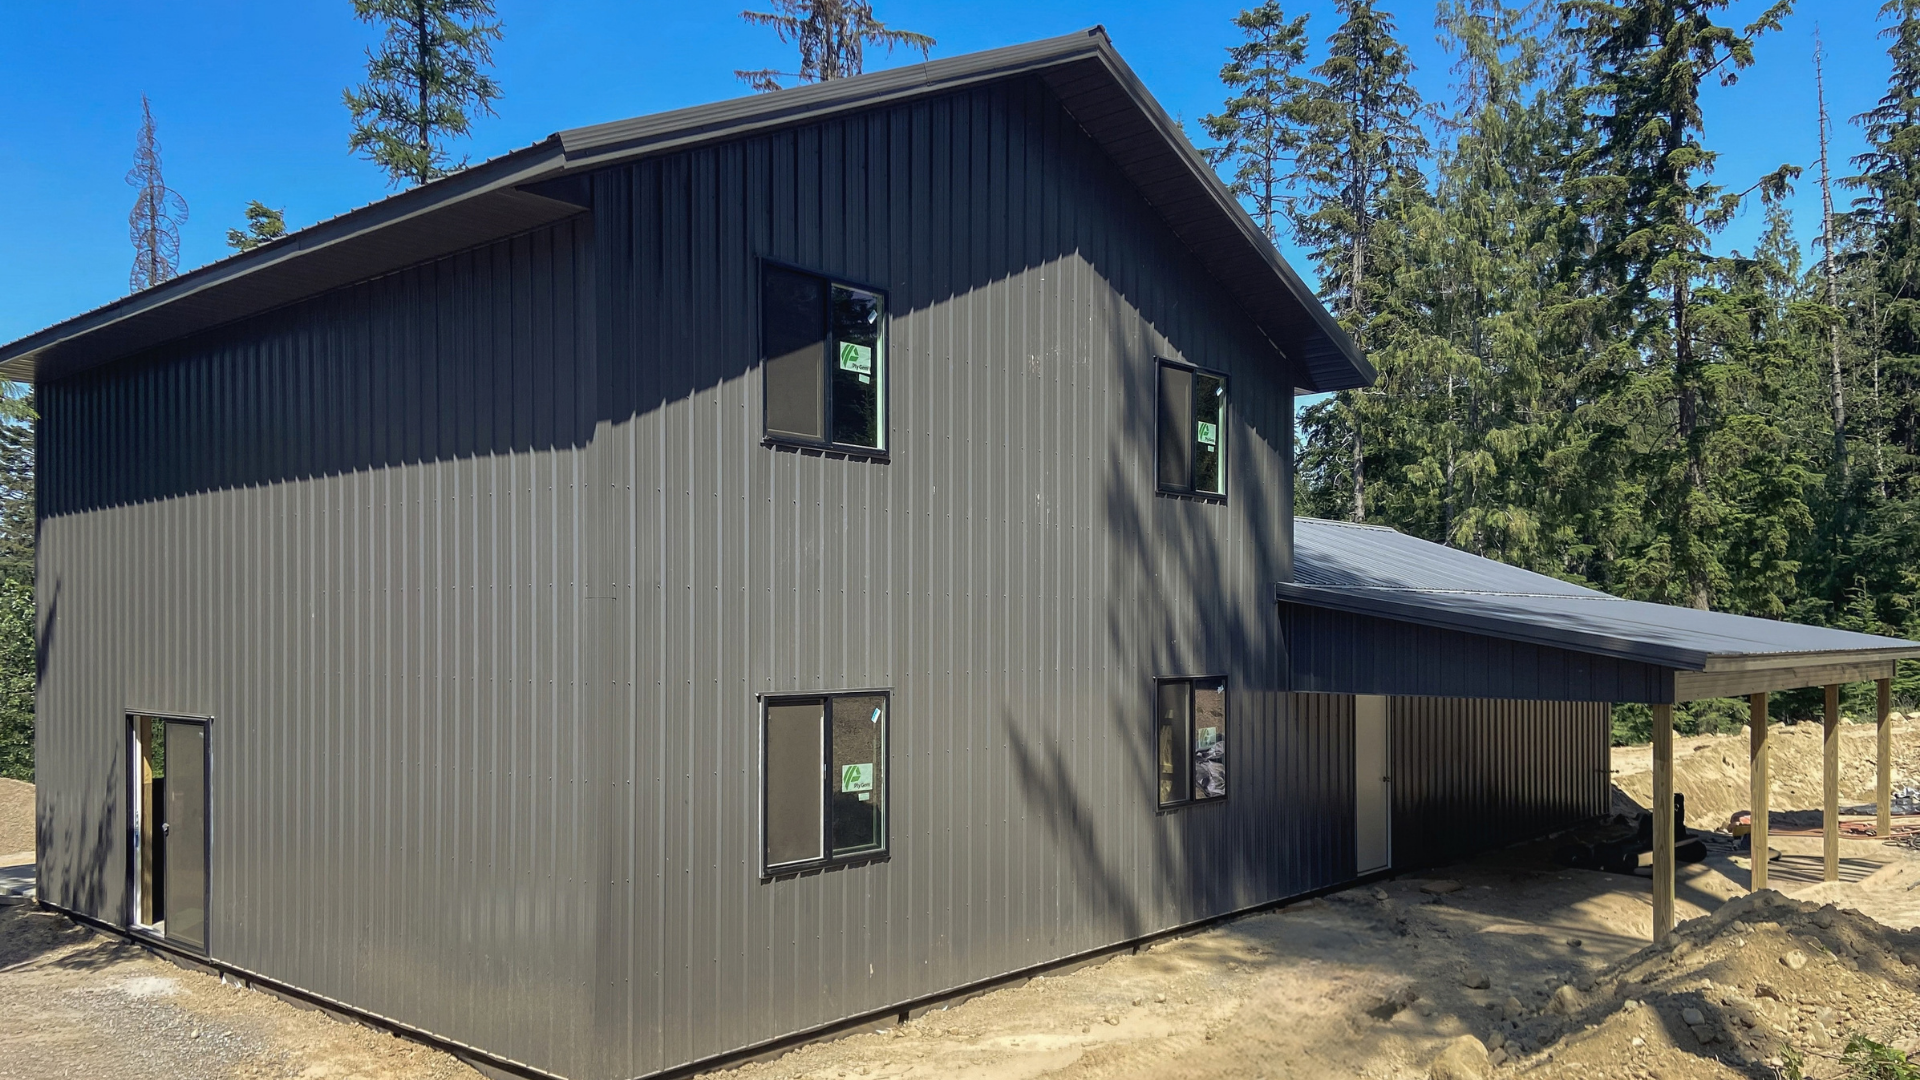
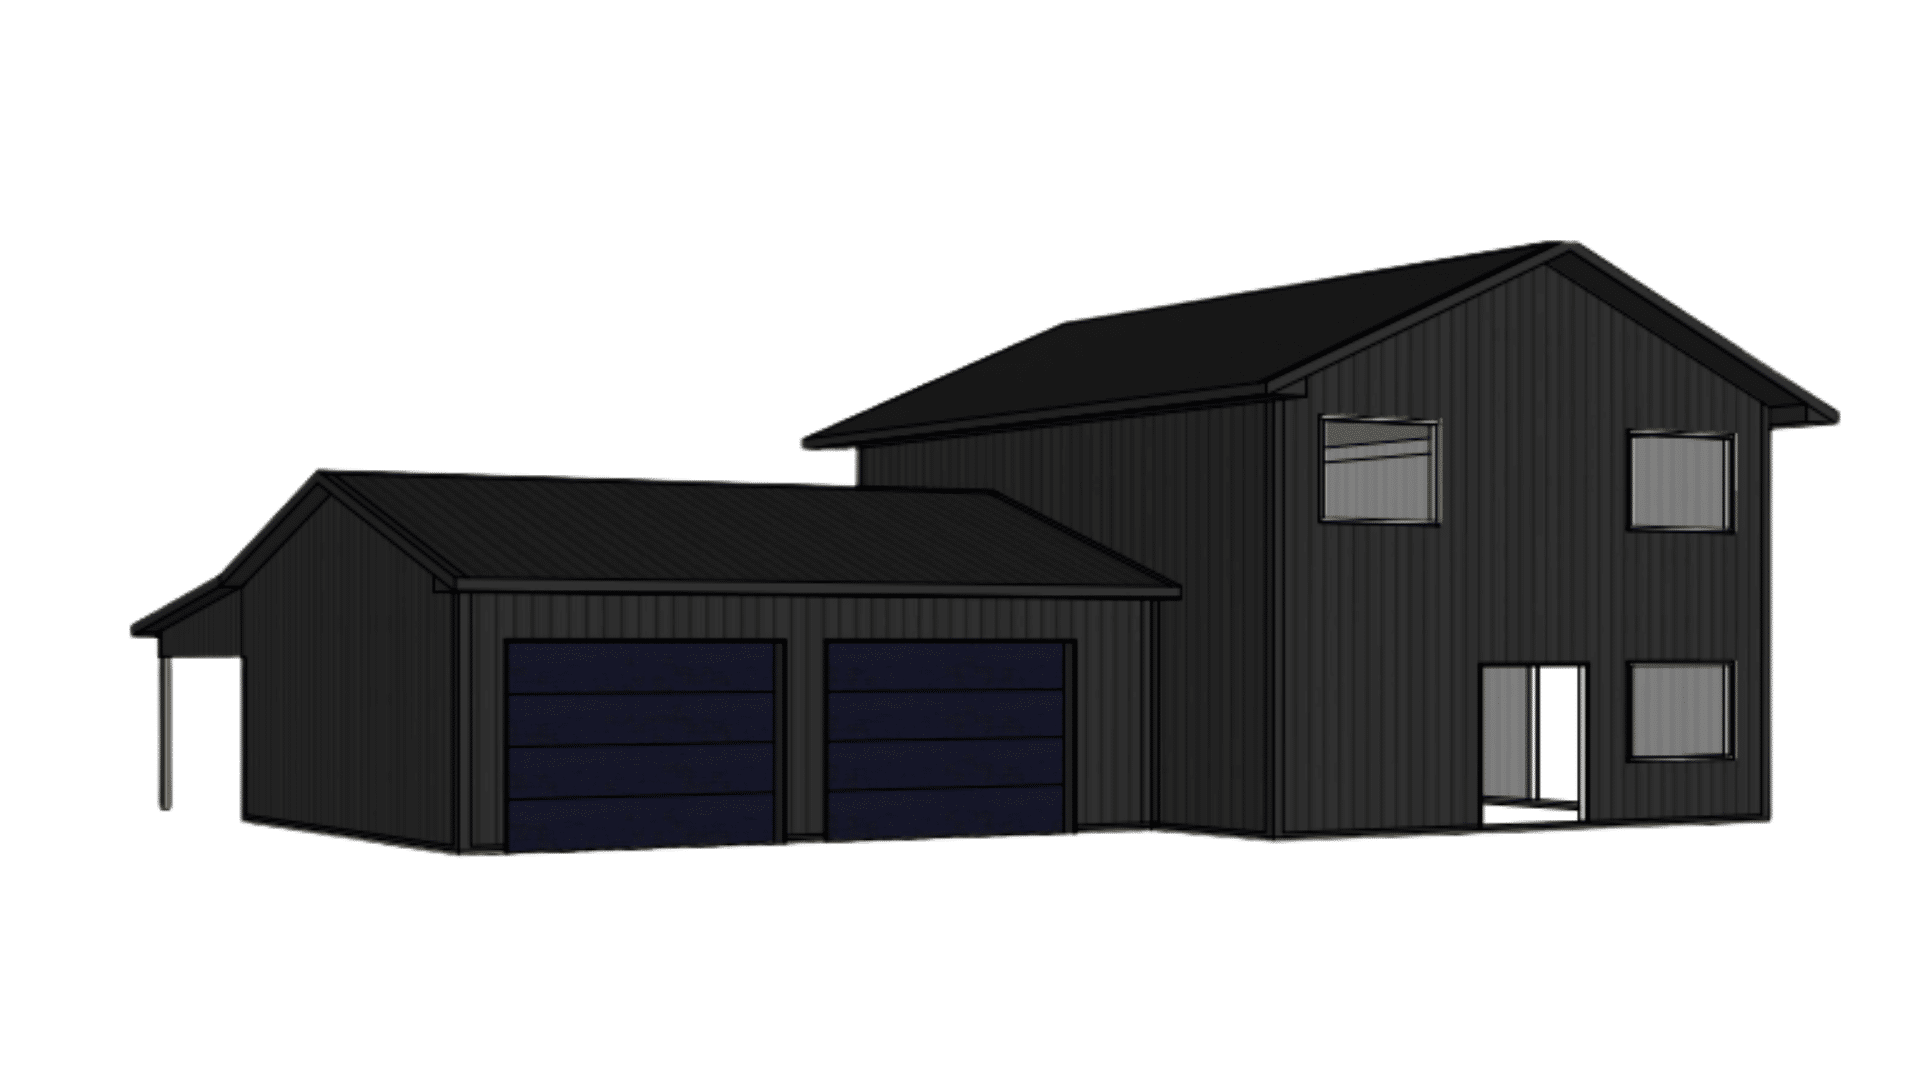
This 28x32x18 Barndominium Shell With Attached 24x32x10 Pole Barn Garage in Bayview, ID, was completed in March of 2024.
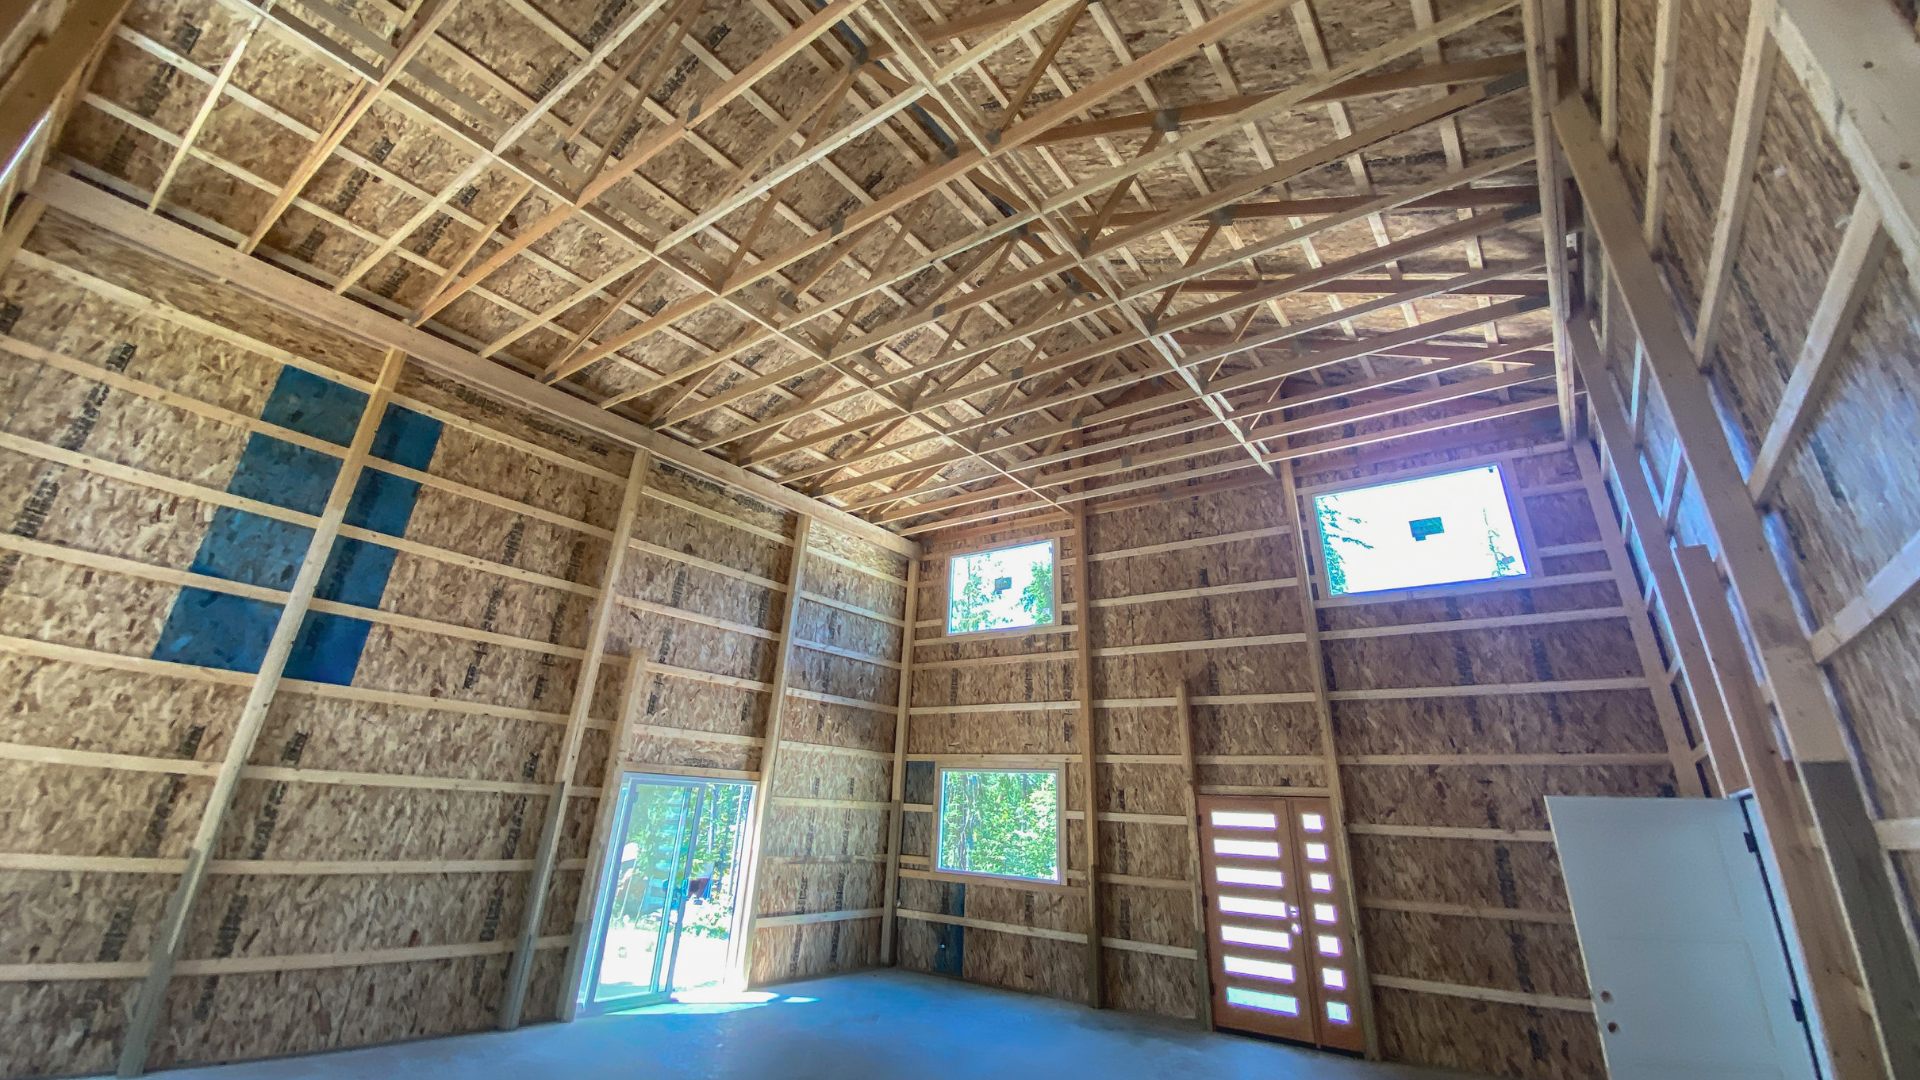
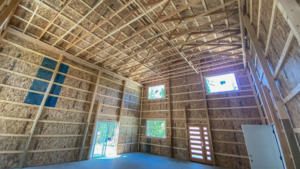
This project features matching Pro-Tech Steel dark grey metal siding, roofing, and trim. The 28x32x18 barndominium shell features a 5/12 roof pitch with a ceiling grid for ease of drywall installation. OSB was installed under the roof with underlayment and behind the siding and house wrap.
The customer opted to purchase their main door and all windows, which were then installed at no extra charge.
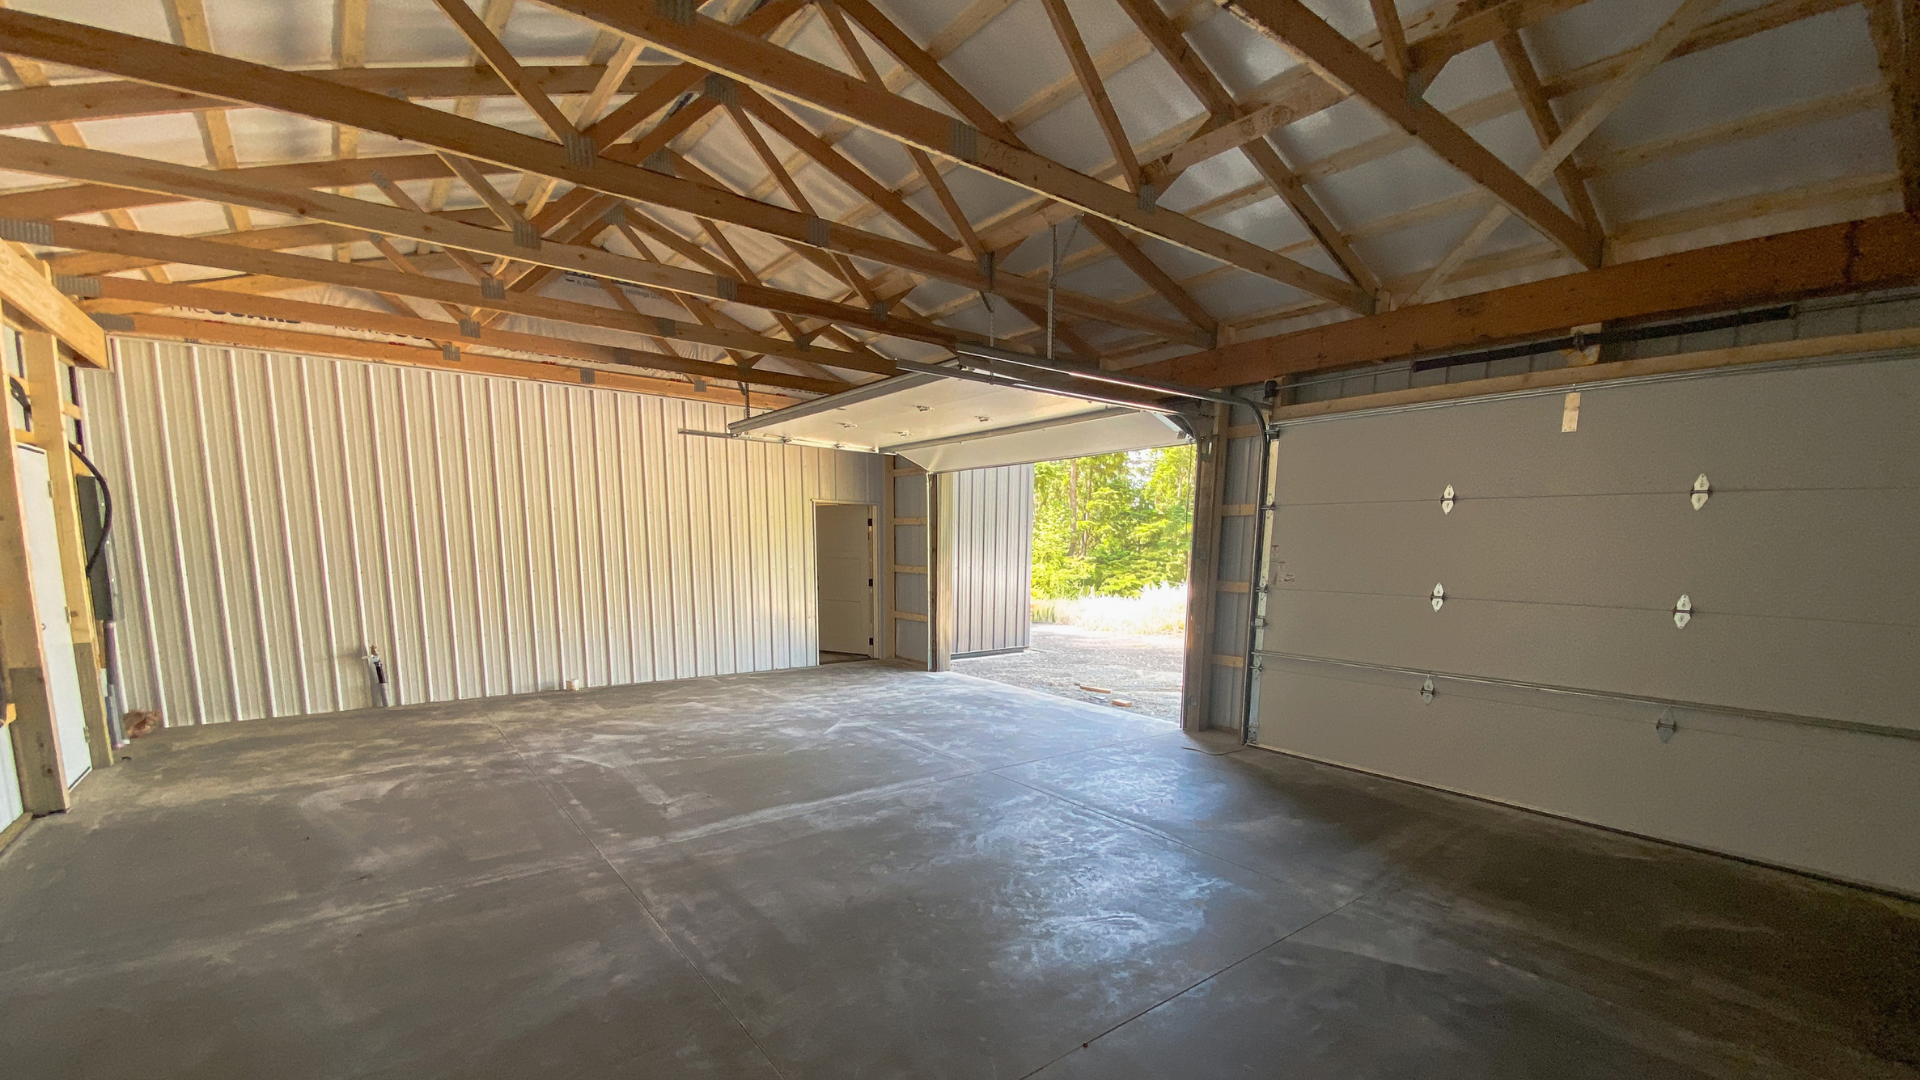
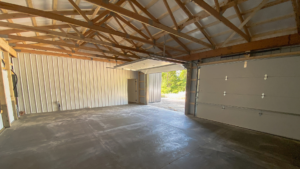
On the attached 28x32x10 pole barn garage, a vapor/reflective barrier is under the roof, and it features a 12×32 lean-to porch off the back of the garage. Two 12×8 black insulated overhead garage doors and a rear entry door finish off this side of the combined post-frame project.
On both sides, a mix of one- and two-foot overhangs is in use. The customer added concrete after the shell and rough sub plumbing were in.
If you’re interested in a free quote based on this project, please include the title of this project in the additional comments field of the quote form below.