40x72x14 3-Door Hobby Shop Workshop Garage Residential Pole Barn in Helena, MT

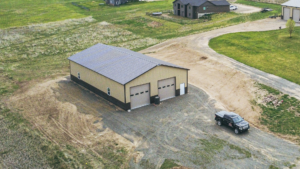
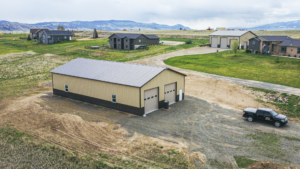
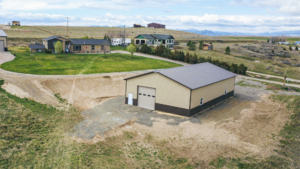
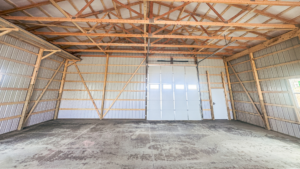
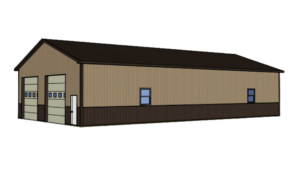
This 40x72x14 3-Door hobby shop workshop garage residential pole barn in Helena, MT, was completed in April 2026.
This project features Pro-Tech Steel beige metal siding and matching burnished slate metal roofing, trim, and four-foot-high wainscoting.
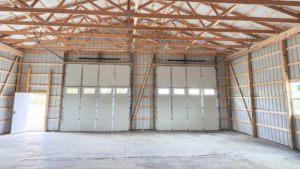
The main features of the post frame structure are the three sandtone 12×12 insulated overhead garage doors, with two in the front and one in the rear, offering pull-through capabilities. Four inches of concrete to create a smooth floor was added after the building was completed. Four windows, two on either side of the building, and two doors, one mirrored on the left front and rear, complete the project.
This is the second project we’ve completed for this customer. The first was a 40x50x16 3-door hobby shop workshop garage residential pole barn in Helena, MT, that includes the same stylings as this project here, and can be seen in the background of some of the photos.
If you’re interested in a free quote based on this project, please include the title of this project in the additional comments field of the quote form below.