
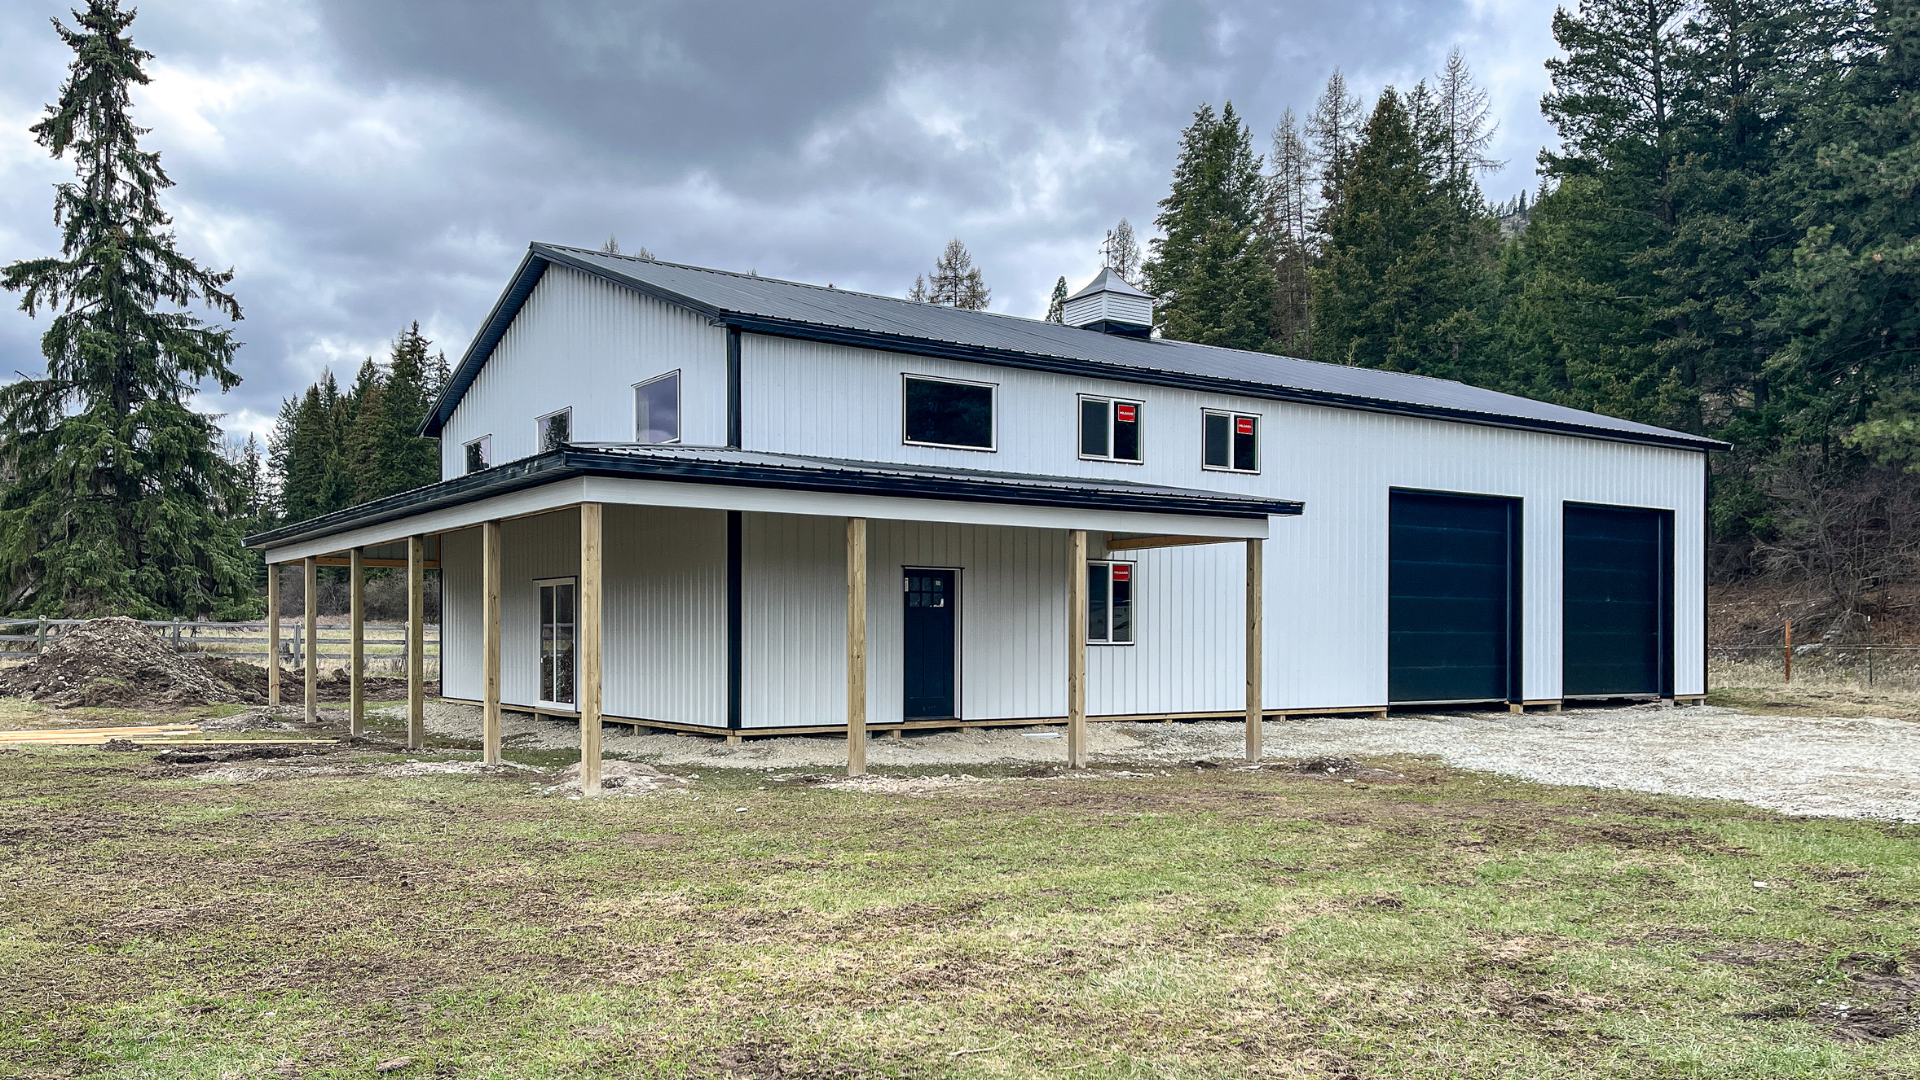
When looking to build a future home for yourself and/or your family in Montana, a pole barn house or barndominium can create an efficient structural shell that can be turned into a home but may not automatically be a cheaper finished home. A final pole barn house or barndominium cost in Montana includes much more than the post-frame exterior: residential design, pre-prep site work, needed permits, post-concrete foundation or monolithic slab, needed insulation, windows, doors, utilities, interior framing, any mechanical systems, finishes, and contractor coordination are all included to ensure a pole building home is fully turnkey and ready to be moved into.
We at MQS primarily build barndominium shells rather than a complete turnkey finished home. We can design the post-frame shell around the intended layout and provide finishing options as available, but you, as the owner, must coordinate with the rest of the needed team, permitting approvals, plumbing, electrical, and HVAC trades, to complete an interior build-out.
Compare Complete Pole Building Projects, Not a Shell with a Finished House
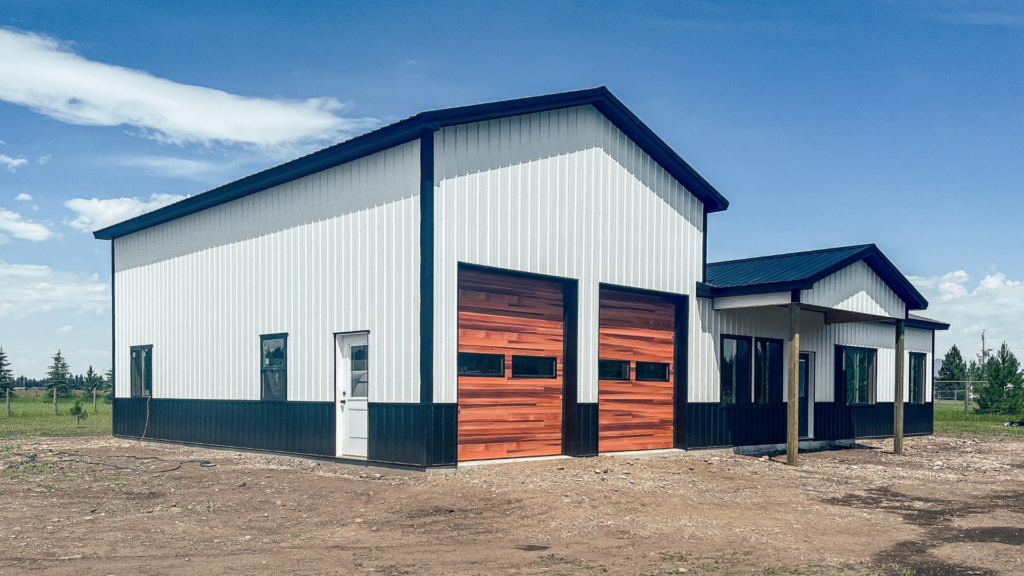
When looking at options to build a future pole barn or post frame building, A post-frame shell may create an efficient volume for living space, while including options for a tall garage, a shop, and needed storage space under one roof. This can be valuable, but the shell is only one part of what makes a finished residence. A residential floor plan design, concrete foundation or precast monolithic slab, energy compliance and air sealing factors, insulation, windows, utilities, kitchens, bathrooms, finishes, and final permitting approvals must be included when preparing a complete budget.
We at MQS primarily build barndominium shells rather than finished turnkey homes. We will help you design the shell around its intended layout and needed functions. We do offer optional finishes which vary by market, but you as the owner must coordinate with the rest of the needed interior contractors and trades, along with collecting any needed building and zoning permits.
One example of outside needed trade to be arranged is that we as MQS do not do any electrical work.
When looking to build a barndominium shell or pole barn home local financing may be available to you but it’s best to talk with your local salesmen to compare your best options.
For a fair finshed bulid comparison, use the same land, heated square footage, attached garage or shop area, bedrooms, bathrooms, finished turn-key level, available utilities, pre-prep site work, permitting fees, closing cost and delay contingencies, and any owner labor for finished out or updating both options. Then compare the costs per availability and availability to complete them along with any outside coordination that it might require. Doing this will help get you the closet fair comparison you can get between a barndominium (either fully unfinished or partially finished) shell price alongside the cost of a move-in-ready home.
- Compare Complete Pole Building Projects, Not a Shell with a Finished House
- What Should You Price Before Choosing a Barndominium Shell?
- What Belongs in a Complete Barndominium Cost Comparison?
- Questions About Montana Barndominium Costs
- Conclusion: Price the Barndominium Shell Around the Finished Montana Plan
What Should You Price Before Choosing a Barndominium Shell?
Before we finalize the price, design path, or permit plan to answer the question “Are Pole Barn Houses Cheaper to Build in Montana?,” we strongly recommend paying careful attention to the three bullet points below:
- Compare complete move-in-ready budgets, not a pole barn shell price with a finished conventional home price.
- Post-frame construction may support open spans, flexible layouts, and combined shop or storage space, but residential systems still carry real costs.
- Make sure that you agree with your salesman on the design of the shell, then the salesman can order trusses, doors, windows, concrete, or anything else that’s necessary for the project.
When beginning the process of building a fair price comparison, start by obtain separate estimates for your barndominium shell in its desired finishing level, any interior designs, post foundation or per build monolithic slab pricing, pre-prep site work, needed permits, energy-compliance work involving insulation and air sealing, how many windows and exterior doors available getting custom options, plumbing, electrical, heating and cooling installations, interior framing needs, drywall or metal panel liner finishes, then the cost of cabinets, fixtures, septic or sewer options, well or city water service, and final site finishes. Make sure to add in contingency plans for time and cost and identify owner labor realistically. Unless you are working on finishing out your building full-time, it will always take more time than you think. If working with us, we at MQS do have some finish options which may vary by market, but we currently do not handle any electrical work. Only once all of these figures are combined can you as the owner confidently and fairly compare what a fully finished barndominium plan may cost compared to what another housing option may cost on equal terms.
A pole barn house or barndominium cost for Montana becomes significant only after the shell costs, and any finished-home requirements are pulled together into specific and unified budget.
What Belongs in a Complete Barndominium Cost Comparison?
Separate the Barndominium Shell from the Finished Home
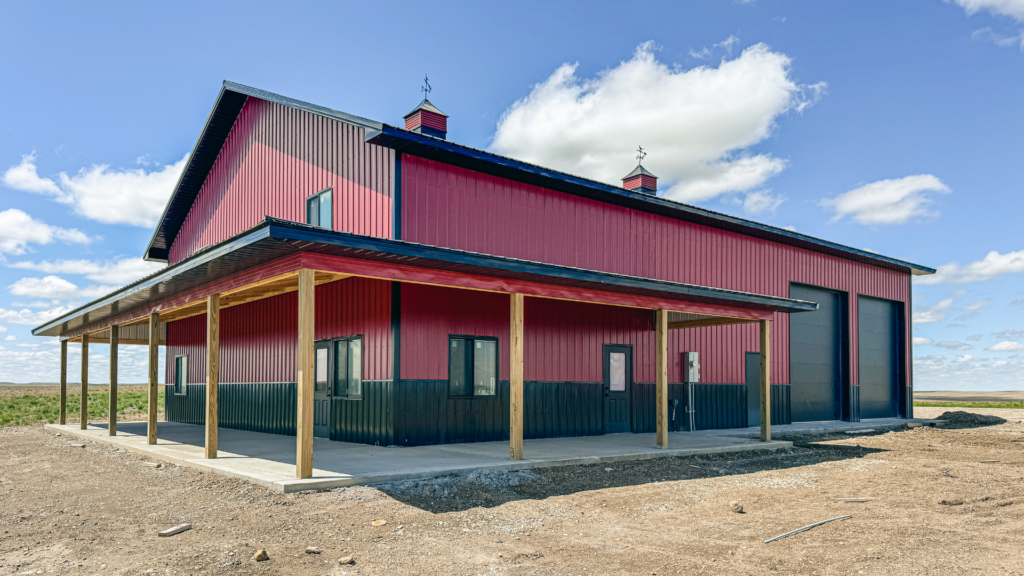
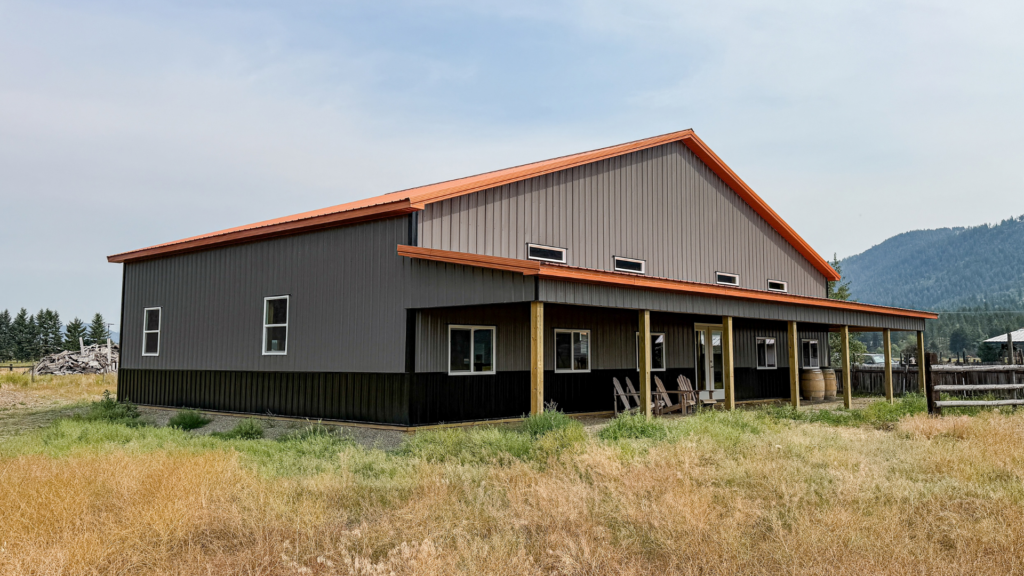
A barndominium shell may include the engineered post-frame structure, roof and wall steel metal siding, selected doors and windows or openings if you prefer to provide your own, and contracted pre-site prep, concrete, and available finishing options.
For a completed barndominium home make sure to add any needed architectural or plans, energy compliance upgrades for insulation and air sealing, and costs of interior walls, ceilings, cabinetry, bathrooms, kitchen, flooring, plumbing, heating and cooling, electrical work, and final inspections.
Our residential post-frame building page explains that our standard building packages start with unfinished interiors. Electrical work is not included, and finishing options such as concrete, insulation, liner panels, or interior preparation may vary by area. Make sure that your final quote clearly defines what you will be getting with a barndominium shell home.
Post-Frame Design Can Create Useful Value
One of the reasons people love post frame buildings and their designs especially for barndominium homes is that due to the widely spaced posts and clear-span trusses you can reduce the needed interior structural walls and support wide open and flexible floor plans.
Another benefit is that future post-frame building owners may combine a residence with a large garage, hobby shop or workshop, an RV bay, equipment storage area, or general storage under one roof or as an attached section. Its greatest value can come from the usable open floorplan volume, and its combined multi-purpose use functions rather than it being the lowest possible price for a house.
Montana Climate and Site Work Affect Traditional Homes and Pole Barn Houses
When prepping to buy a traditional home or planning to build a pole barn to become a home, snow, wind, seismic criteria, frost, soil, drainage, wildfire requirements, well water and septic work, utility distance, road access, and seasonal construction demands can affect any current of future Montana home, barndominium or otherwise. Remote custom pole barns in Colstrip may cost more for road and utilities access than a site nearer existing services, regardless of how it’s built.
Our Montana custom barndominium shells page is a starting point if you’re looking for more information about a barndominium shell. Before comparing costs, obtain all current information for the parcel that you are looking to build from the building, planning, sanitation, utility, insurance, and lending professionals who will evaluate and insure the finished residence.
Designing for Later Finish Work Prevents Rework
To help your building process work as smoothly as possible, all window and door locations, ceiling or snow loads if known, interior wall lines, stairs, lofts, mechanical spaces, plumbing routes, slab or concreate preferences, fire separations, and known egresses should be known and stated to your builder and needed permit offices before beginning your barndominium shell designing and engineering. A future living area will require different risk, energy, foundation, and occupancy permitting decisions than a basic storage building will.
Our post-frame building design process page will help give you an idea of what it looks like to coordinate your shell barndominium portion of your future home with us. As the owner, please bring any residential floor plans and known trade requirements early in the design process so that we can quickly and easily accommodate them in the overall structural design. Do not start by building or permitting soley a private use storage shell while assuming an undocumented residential barndominium conversion will be a simple and straightforward process.
Compare Two Completed New Home in Montana Budgets
To collect the best price comparison between building new, vs buying create parallel budgets for a post-frame home and your desired alternative. Make sure to use the same land information, heated square footage, garage or shop areas, bedrooms, bathrooms, finished out level, energy usage and efficiency targets, needed utility inputs, pre-sit prep site work, permit fees, trades and other professional required services, or owner labor if you are doing some of the work yourself, and contingencies for additional expenses or time delays.
Imagine a Belgrade-area future owner who wants a three-bedroom home plus a tall RV bay for RV storage. A barndominium shell may efficiently combine those two volumes, but the owner still needs a compliant finished home inside. The better option is the one that delivers all or the most needed or intended spaces, approved designs, manageable coordination of all needed contractors and services, and a completed and trackable budget. Not simply starting with the barndominium shell option because it has the lower starting price point.
Compare Completed New Home Cost per Usable Function, Not Only Floor Area
When comparing building a home versus buying a comparable one, a barndominium shell may be able to combine a home, tall garage, workshop, and storage under one roof. But to get the cleanest comparisons, start by evaluating the value of a newly built barndominium home and assign square footage and cost to each function needed to make it a home. Then compare the same program with a conventional house plus adding a separate outbuilding if one is not already included.
Completing this comparison method gives the pole barn barndominium house cost in Montana fair context. Recheck the finished overall pole barn house cost in Montana after all needed professionals price the desired complete interior and installation of all on site utility systems. A barndominium shell may create an efficient price for volume, but the decision should be based on the final and permitted approved usable space rather than going off an unfinished square-foot number.
Questions About Montana Barndominium Costs
Does MQS Build Finished Barndominium Homes?
No. We primarily build barndominium shells. We do offer some finishing options, but work needed to complete a full interior turnkey residential buildout, such as electrical, plumbing and HVAC work should be arranged separately by the owner.
Can A Pole Barn Barndominium Shell Be Financed Like a House?
Potentially, financing always depends on the lender, property and asset appraisal, building plans, contractors, land, and project size. We as MQS may have some local financing partnerships available it’s always best to talk with your salesmen and any currently used financial services to ensure financing is available and securable before getting too far down the design and engineering pathways.
Should A Barndominium shell Floor Plan Be Finished Before the Shell Is Designed?
A barndominium shell floor plan should be developed far enough to locate any openings, walls, stairs, utilities, ceiling and snow loads if known, and any residential finishing requirements that affect the shell.
Can I Finish a Barndominium Shell Interior Over Several Years?
A barndominium shell can be finished over several years, however it’s important to note that permits, inspections, weather protection, utilities, insurance, lender conditions, and occupancy rules must all line up and support the phased finishing plan. The reason for this is that some permits may need to be reapplied for if the work the permit covers is not completed within a year’s (or stated expiration) timeline. This is where working with your local or state building permit authority is important because they will give you the best road map to allow for those permits as you reach that stage of finishing out your Barndominium shell.
Is A Barndominium Cheaper Per Square Foot?
Sometimes a barndominium shell or combined multi-use layout appears lower per square foot, but only a complete like-for-like finished budget comparison can answer the question for the specific project you are looking for.
Conclusion: Price the Barndominium Shell Around the Finished Montana Plan
MQS Barn is a family-owned and locally operated company founded in 2011, with more than 5,000 completed post-frame buildings. We use that experience to work with you and define a barndominium shell accurately to help future barndominium owners plan around the finished layout without representing the shell pricing as a completed home.
Share the intended home layout, shop or garage needs, site location, and any residential floor plan designs through our free barndominium shell quote request. We will work with you to define the scope of your MQS barndominium shell so that you can compare completed project budgets accurately.

At MQS Barn, building a custom barn shouldn’t feel overwhelming. You don’t need endless back‑and‑forth or surprise costs. We handle everything from design to building, so you get a quality post-frame structure built right. No unnecessary add-ons. No vague timelines. If you’re searching for the most reputable Amish barn builders in the area, you’ve found us.
Just dependable craftsmanship and solid service. Want to see how straightforward it can be? Call us toll‑free at 855‑677‑2276, head over to our Contact Us page or request your free quote. We’ll take care of the details and deliver a barn you can count on. At MQS Barn, we create dependable and attractive buildings by combining contemporary building methods with traditional characteristics.

