
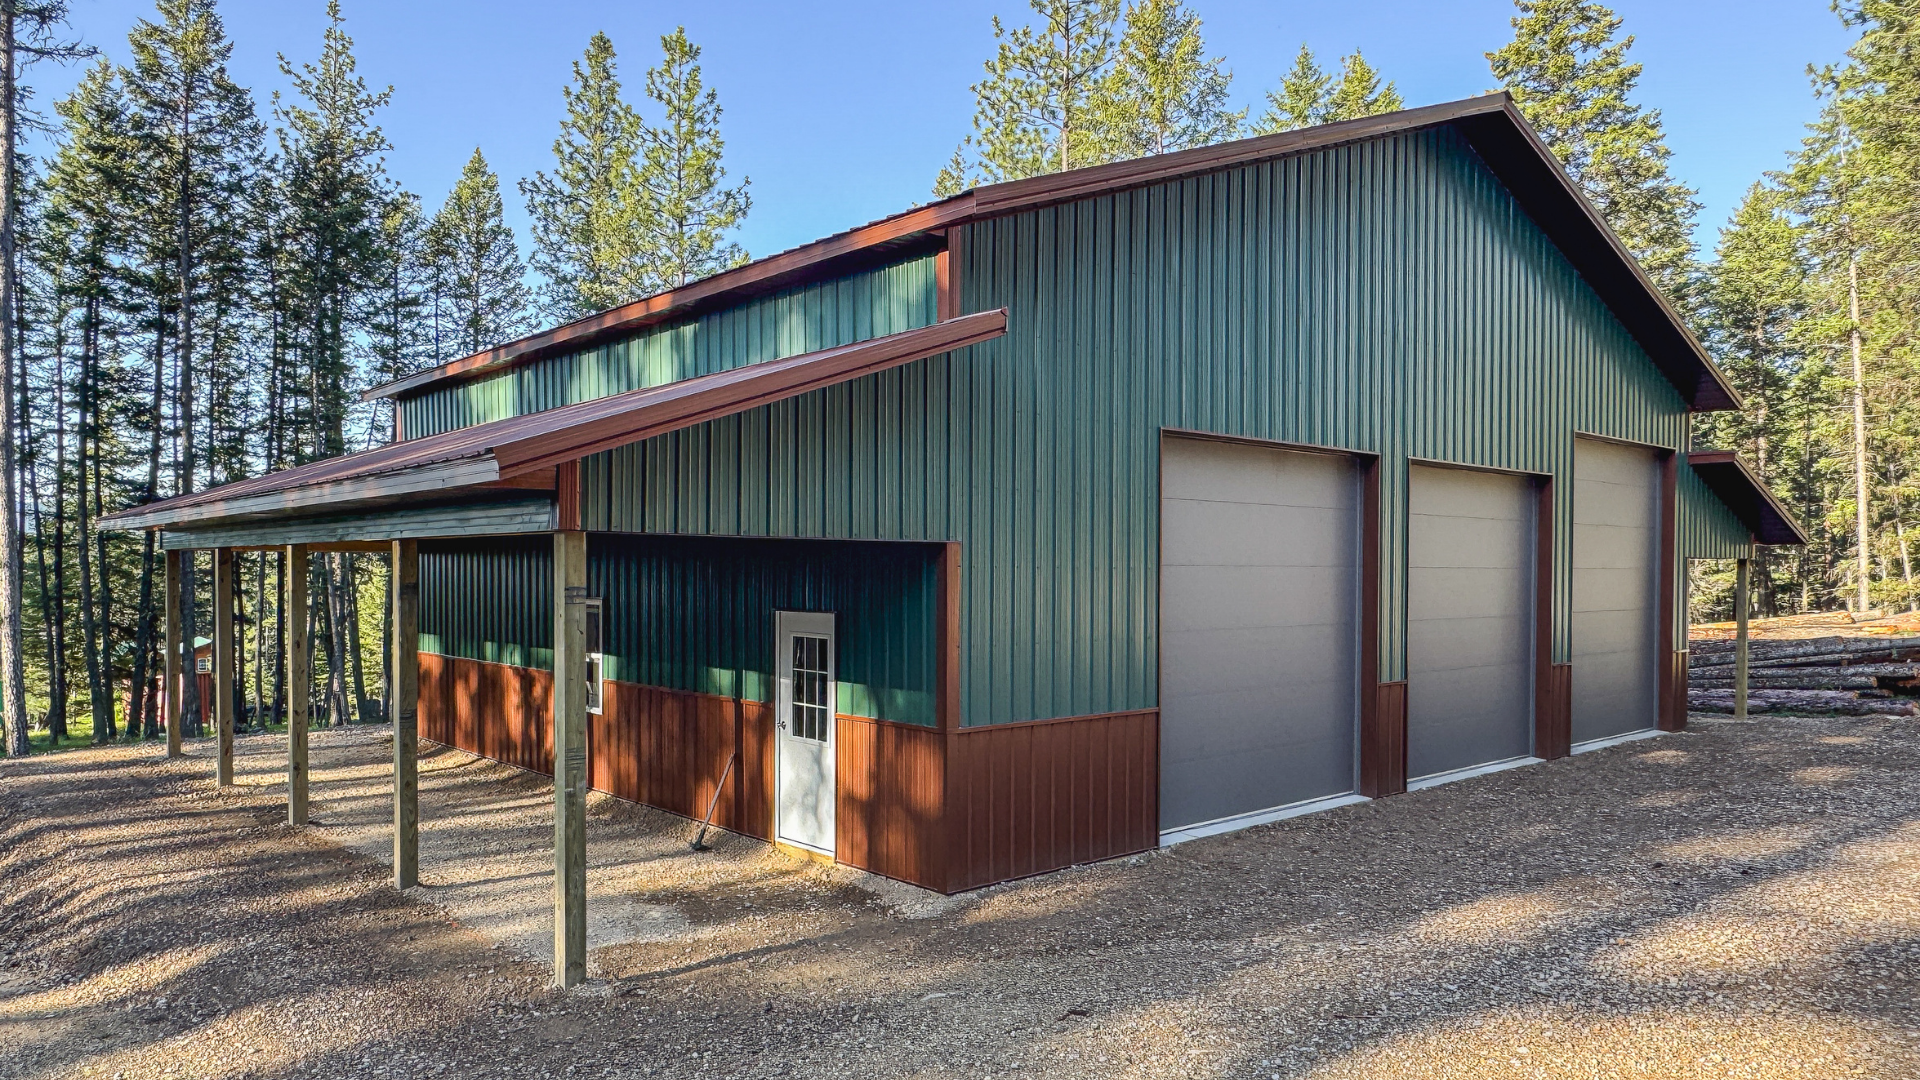
Building a pole barn in Montana comes with plenty of decisions, and permits are one of the first things you’ll need to sort out. Requirements can vary depending on your location, the size of the building, and how you plan to use it. This guide breaks down Montana pole barn permits so you know what to check before construction begins.
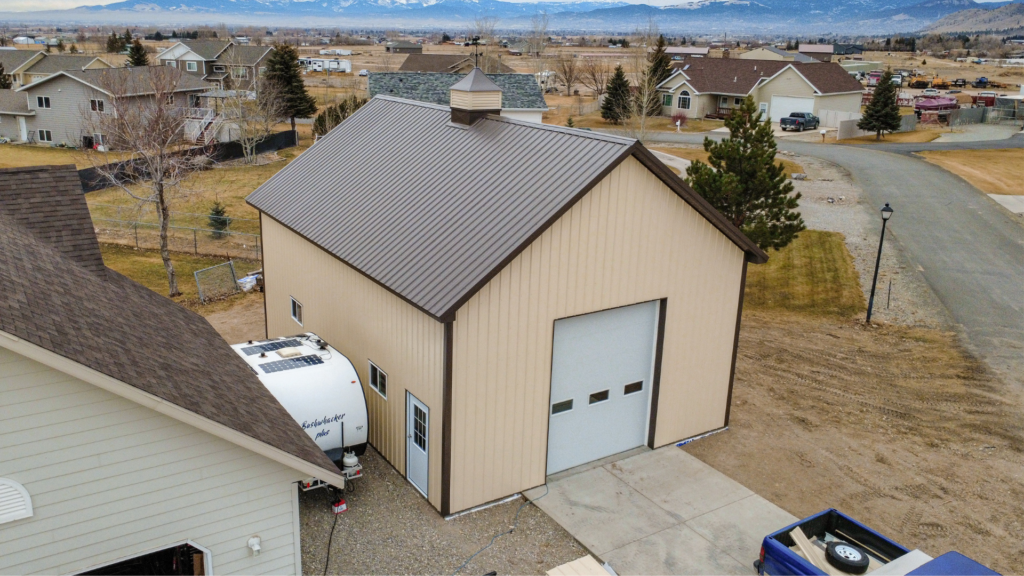
- How Do You Check Whether a Montana Pole Barn Needs a Permit?
- What Records Should You Keep with a Permit Answer?
- What to Include in Your First Pole Barn Permit Inquiry
- Step by Step Process Guide to Obtain a Pole Barn Permit
- Who Gets the Permit for a Montana Pole Barn, and How Long Does It Take?
- What Should Be Assigned Before the Permit Application Is Submitted?
- What Controls Your Pole Barn’s Permit Responsibility and Timing?
- Do Different Types of Pole Barns Need Different Permits in Montana?
- What Future Uses Should Be Disclosed Before Permitting?
- How Does Building Use Change the Permit Path?
- Frequently Asked Pole Barn Permit Questions
- Match the Pole Building and Permit Plan to Its Real Use
How Do You Check Whether a Montana Pole Barn Needs a Permit?
The safest way to check pole barn permit requirements in Montana is to start with your property. Connect with your local building authority and confirm that you are talking to the correct office, describe the building’s use and what will be going into it, and then connect with any other relevant offices, such as a zoning office, for any other requirements.
We recommend completing this check before the site plan is established and your final price quote. Permit feedback can affect setbacks, dimensions, foundations, needed engineering, accessibility, utilities, and other documents that must be submitted during the building process.
Save the response with your project records and recheck your list if your buildings plan changes. A new barndo apartment, business use, public event, utility system, or larger addition can change your answer. We will help organize all needed building documents, but you as the customer should keep the complete permit records to make sure they are correct for the final project.
What Records Should You Keep with a Permit Answer?
Before we finalize the price, design path, or permit plan to answer the question “How Do You Check Whether a Montana Pole Barn Needs a Permit?,” we highly recommend paying close attention to these three essential topics:
- Use the parcel address or number to confirm city limits, county authority, and state or local jurisdiction.
- Describe use, occupancy, dimensions, utilities, public access, and future finish plans honestly.
- Request a written checklist covering building, zoning, floodplain, access, sanitation, and separate trade permits.
Use a simple permit log with your local office, contacts, dates, project description, any questions, responses, needed application links, and any available checklists. Keep a copy of your site sketch and any submitted drawings with dates attached. If an official answers by phone, try and send a concise follow-up email with the contact confirming what you understood and if there is anything that was missed.
If your building size, use, location, utilities, or future phases change, update your personal logs and ask again to confirm compliance. This record helps you, us as the builder, our engineer if needed, and all separately hired trades avoid relying on a different answer that described a previous or different project.
What to Include in Your First Pole Barn Permit Inquiry
When looking into permitting for the first time, what makes a useful inquiry is one that gives your local building official enough information to identify the correct path. See if they have a check list to follow or call if you have any questions. But a general list such as this should Include:
- Your parcel number or address.
- A simple site sketch where the building will go.
- All building dimensions: width, height, length.
- That it’s post-frame construction.
- And any current and future uses for the building such as, expected occupants, public or employee access, heating, plumbing, electrical plans, and any attached structures or later phases.
Confirm with the local building office if additional building-code authority or if it falls under state requirements and if additional separate zoning, floodplain, driveway, sanitation, fire, electrical, plumbing, or mechanical reviews may apply.
Request all current application links, checklists, fee information, plan requirements, inspection stages, and an explanation of any exemption the official believes applies.
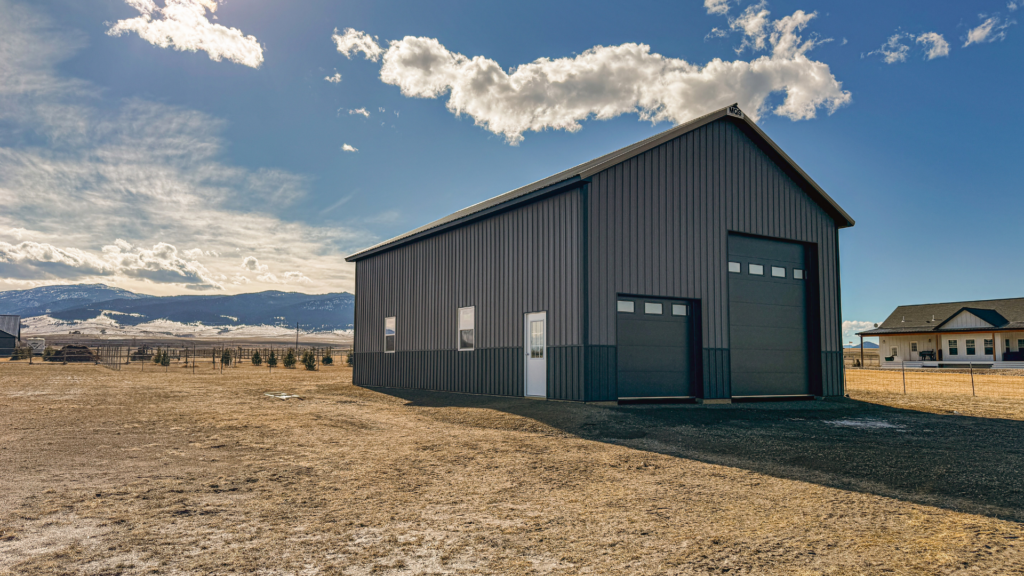
Step by Step Process Guide to Obtain a Pole Barn Permit
Step One: Identify the Parcel and Jurisdiction
Gather your street address or parcel number where the building will be located and a simple sketched map. Connect with your local city or town office and whether your parcel of land is within its jurisdiction area. If it is not, ask the county which planning, zoning, and building programs and offices apply to you. Don’t rely on saying you are near a local city or smaller town as your property may not directly be inside the city limits and jurisdiction.
Montana’s lists local builiding program offices for cities and counties enforce listed building-code disciplines. Areas outside those certified programs fall under the State Building Codes Bureau for state building code enforcement.
Step Two: Prepare a One-Paragraph Project Description
State the intended use, size, height, construction type, number of occupants, public or employee access, stored materials, heating, plumbing, electrical plans, and whether the project includes dwelling space. Include attached lean-tos, future phases, and any planned change from storage to business use.
Avoid asking only whether a barn needs a permit. A private equipment storage shed, horse boarding facility, warehouse, public arena, and barndominium shell may follow different paths. A specific description helps the official identify the correct application and exemptions.
Step Three: Ask Every Relevant Office
Use Montana’s permit application directory for state building, electrical, plumbing, mechanical, boiler, and other permit paths. Also make sure to connect with any local planning office staff about zoning, setbacks, height, lot coverage, access, floodplain, signage, wildfire, and sanitation requirements.
When talking with multiple offices It’s helpful to record the official’s name you are talking to, which office they are connected with , dates, and any responses. Make sure to ask for any needed application links, submittal checklists if available, needed fees, review estimates, inspection stages if needed, and expiration rules if you aren’t planning to build for a while. If the answer depends on a site plan or occupancy determination, identify the information needed to obtain that decision.
Step Four: Match the Building Plan to the Checklist
Our post-frame building process will supply you with the needed dimensions, elevations, framing information, options, and engineered building documents included with the building. Make sure you compare those deliverables with your local authority checklist and identify any additional needed survey, civil, architectural, energy, fire, sanitation, or trade documents that would be provided by others.
Permits are generally the owner’s responsibility. As a future pole building in Montana owner, you are responsible for applying, although we will assist, for all needed permits. When working with outside contractors, clarify which documents are needed, review comments and questions are answered, permit fees are paid, any inspections are completed, and that you obtain final approvals.
Step Five: Recheck Before the Building Use Changes
A permit answer applies only to an original project description. Adding a dwelling, hosting public events, having employees, adding plumbing, starting a commercial repair operation, or adding different occupancy levels later may require a new permitting review. Ask your local or state building authority before modifying your building use, well before work has been started.
For projects involving a custom pole barns in Belgrade or another Montana city, your local building authority may handle multiple disciplines. For example, a local authority may handle both building and zoning permits in a singular application. Whereas in other areas these may be completely separate departments.
Send Officials All the Necessary Pole Barn Information
To be the more prepared for a permit inquiry for custom pole barns in Corvallis, your checklist may include the parcel number, a location address or GPS coordinates, a simple building site sketch, your buildings dimensions, that it’s post-frame construction, will be for private or business use, expected occupant levels, and include any needed heating, plumbing, and electrical plans should that apply, as well as any future plans for your building down the road. Make sure you submit all the needed paperwork to the correct office handling your building and or zoning code needs and where additional land-use reviews apply.
Using a checklist and asking clear questions of your local building authority makes meeting pole barn permit requirements in Montana easier to document and complete. Save any responses and application links with your project records. If your design or use cases change, make sure to recontact your building and zoning authorities as needed to resend the revised description. Assuming an earlier answer will not cover your updated project, as all pole barn permit requirements are tied to the unique facts presented to the authority at the time of permit inquiry.
Before submitting, compare the official checklist with all quotes, site plans, and engineered drawings if needed. As all dimensions, use descriptions, door locations, and owner-provided work should all match. A short review of your documents for consistency can prevent a round of questions and waste time on things that have nothing to do with your structures adequacy. Keep a dated copy of every submitted document and all responses so later revisions can be traced backed to it’s source without needing to rely on memory or an email search. And make sure that the latest approved file name clearly every participant, contractor, and inspector included in the process. A clear file index also helps you answer correction notices and verify which documents were accepted by the reviewing offices at each stage.
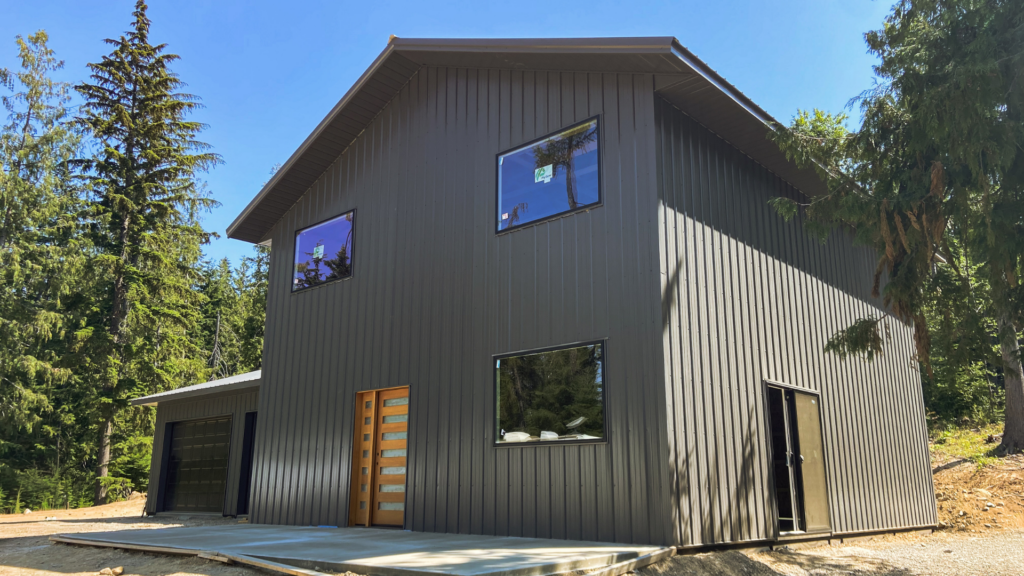
Who Gets the Permit for a Montana Pole Barn, and How Long Does It Take?
Permits are generally your responsibility. Montana regulations state that the owner is responsible for the building-permit application, although the owner may rely on a contractor or designer to help complete it. Any contractor must also verify that any required permits have been obtained before construction begins.
An average timeline for a Montana pole barn permit is not one guaranteed number. Montana state offices report that plan review averages about three weeks, but an FAQ on their website says the full process can range from hours to several weeks depending on workload, project size, completeness, and required corrections.
How to Build a Realistic Permit Schedule for a Montana Pole Barn
The Montana state office reports an average plan-review period of about three weeks but does not guarantee that complete permit project timeline. Application screening, fees, missing documents, design corrections, outside approvals, inspections, and local workload can add time before and after the first technical review. Making sure your first submittal is a complete one is the part of the schedule the owner can influence most directly.
To start planning a timeline, we recommend working backward from the desired construction window. Add dates for confirming correct permitting offices, confirming the preliminary layout, receiving engineering inputs as needed, collecting any owner-provided documents, submitting the application, answering comments, obtaining approval, then preparing the site, and scheduling delivery for the building to be built. Each task needs to be accounted for, and property planned to ensure the process runs smoothly.
Permits are generally your responsibility under Montana guidance, although a contractor or designer may help with any needed documents.
What Should Be Assigned Before the Permit Application Is Submitted?
Before we finalize the price, design path, or permit plan that helps answer the question “Who Gets the Permit for a Montana Pole Barn, and How Long Does It Take?,” we recommend giving detailed attention to the three topics below:
- The owner is responsible for applying, and responsibilities for documents, fees, corrections, and inspections.
- A complete state plan review averages about three weeks, but missing information and revisions can extend the permitting timeline.
- Construction will note be scheduled around a hoped-for approval date; required permits must be issued before work starts unless the authority provides written authorization otherwise.
Before submittal, double check that you have everything needed for your application. Including: any supporting drawings, surveys, civil or site information, energy or architectural documents, trade permits, fees. Then ensure to check with your office to respond to any comments, scheduling of inspections, and receiving final records. Coordinating and planning your responses is important because one requested change can affect what may be needed for your site plan, building drawings, price, material order, and construction schedule. The project timeline depends on complete information and current agency workloads, so the schedule should include time for corrections on top of the reviewing office’s estimate. Ensure each section has its own listed timelines to ensure you are choosing the most accurate construction start date.
A Montana pole barn permit timeline is easiest to manage when every dependency and all responsible parties are listed in writing.
What Controls Your Pole Barn’s Permit Responsibility and Timing?
Montana Places Application Responsibility on the Owner of the Post Frame Building
Montana state building-permit guidance says the owner is responsible for the application. A contractor or designer may help contribute plans and expertise, as a note your contractor is responsible for ensuring that all required permits are approved before building begins construction.
To help keep you organized during the permitting process. We recommend using a list with five columns: permit item, permit item provider, due date, reviewer name, and completion status. To have the best change of success the first time you submit for any needed permits follow any listed checklists. Items on said list could Include the site plan, structural drawings, any truss/engineering documents, land surveys if needed, energy or electrical information, fire or accessibility documents, utility permits, needed fees, comment responses, inspection calls, and final approval. List all of these permit items under the permit item column.
The Review Clock Starts with a Complete Submittal
Submitting a permit application doesn’t mean that a detailed review will begin immediately. The state or local office may screen the documents, calculate value and fees, and request payments or any missing information first. Once the reviewer evaluates the plans, any made comments must be answered before approval may be given.
Montana’s state building-permit instructions say a permit plan review averages three weeks. However, some projects could range anywhere from a few hours for approval to several weeks based on workload, project size, and the number of deficiencies that need correction.
Completeness Is the Most Controllable Schedule Factor
Anyone who is submitting for permit approval can’t control an agency’s current workload, but you can reduce any avoidable delays by being prepared. Confirm the jurisdiction and that you’re talking with the correct office, use or adopt any available checklists. Items on that check list may be items such as rough site plan, buildings dimensions, building site elevations, engineering documents such as needing to see cross sections or other building truss related documents, and any other trades or zoning permits discipline requirements before submitting your building permit. Make sure to use consistent dimensions and building descriptions across every document.
The customer should identify any outside needed documents early, including surveys, civil work, energy or architectural information, and separately arranged electrical, plumbing, or mechanical plans where applicable. This makes building process and document planning go much more efficiently.
Review Comments Need One Coordinated Response
When permits review comments arrive, make sure to ensure that all are properly responded to. A structural question should reach our structural design team; a setback question should be answered by the owner or a planning or survey professionals if required; a plumbing, electrical and other trade question belongs with your connected trade contactor. Make sure to return a complete coordinated response with our team or your outside contractor once rather than sending multiple or potentially conflicting partial revisions first.
If a requested change to your pole building comes through a wall or door needs to be moved, foundation specs updated, or building use, check with your builder to ensure what is affected after updated and if the project still falls within your plans and budget. Take your time in this process as a hurried correction can create unintended mismatches between your permit set, material orders, or even your building’s construction plan. Getting the plans organized is of far more importance than rushing into the project just to get it done faster, but potentially with major flaws.
Build the Permit Timeline into the Project Schedule for Your Pole Barn
When trying to plan out your desired finished timeline, start by working backward from the desired construction window. And make sure to start planning, thinking or researching, who has building, zoning, and trade permitting jurisdiction for your intended building area, preliminary designs or sizes, If you know about needing engineering due to excess snow or wind loads, what potential permit fee payments could cost, how long plan review can take, comment response times, permit issuance average times, if site preparation is needed and how much that could cost, and your local builders average lead time for when you’re planning on building. It is important to note that weather and local demand can affect the later building phases even after approval. So, while most builders will adjust their schedules to allow for weather, if you are working on a tighter deadline, it’s important to get into your builder’s pipeline sooner rather than later so ensure your building is completed ahead of schedule.
When building custom pole barns in Lockwood or other Montana building projects, we recommend first confirming whether city, county, or state permit reviews apply before selecting your desired construction window. A complete project timeline depends on the complete chain being lined up and properly in sync, not simply that the permit review alone is done by a certain time.
Build a Permit Schedule for Your Pole Barn with Specific Decision Dates
When building a custom pole barns in Billings or in other markets like it, plan and create dates to help you stay on track, like when you’ll confirm local permitting jurisdictions, your preliminary sizing and rough layouts, if engineering inputs are known, when applications will be submitted, fees paid, average times for first permit review, response times, and permit issuance, and how much time would be needed to make your building site ready. Delivery and construction times can be coordinated with your builder once you state the process, but it’s important to know average lead times as they can change throughout the season and based on local demand.
All this preplanning converts your pole barn permit timeline in Montana from an uncertain estimate into a systematic and manageable sequence. Your Montana pole barn permit timeline should include time for you to make decisions and corrections to be made, not only time for your needed permits to be reviewed. And when you’ve planned, if your schedule starts to change, we as your team along with you can see whether the change is because of an incomplete document, a layout needing to be changed, Local permitting office workload, or an outside the project dependency. Simply update your scheduled sequence whenever changes happen and your good to go.
Then once everything is updated, make sure you as the future pole building owner update each change with all relevant parties such as your salesmen and building designer, engineer if needed, and any prep-site contractor or separately hired trades.
Do Different Types of Pole Barns Need Different Permits in Montana?
Yes, different pole barn uses can follow different permit paths even when the buildings share the same post-frame construction. Agricultural storage, private garages, commercial shops, public equestrian facilities, and barndominium shells create different occupancy and code questions and requirements.
When needing a pole barn permit in Montana, needed permits aren’t given by category or by building type but they are all determined by the requests from your local building jurisdiction, what current and future uses will be, if there is public access, if utilities or trades involved, your buildings overall size, and its overall complexity of design. We recommend describing the building as an operation of what will happen in it, or with it, rather than selecting a building category label that sounds exempt.
Describe the Operation Instead of Choosing a Convenient Label
Custom pole barns in Butte County can come in many different shapes and sizes. Some can look agricultural while supporting a business, look like a private garage while serving employees and customers, or begin as a storage building within a planned residential area. To get your building properly built, your local or state permit office needs to know the complete operation of what you’re building will do, house, or facilitate, because occupancy, public access, fire protection, accessibility, utilities, sanitation, and any needed extra engineering design may depend on it’s usage rather than its overall appearance.
We recommend starting by preparing a room-by-room or area-by-area use schedule for your planned building. Identify any occupants, animals, needed stored materials, possible vehicles and their heights, customer activity in your space, heating, plumbing, electrical work, future finish plans, and any events or public access. Then give the same description to us are your builders and designers, and to the local and or state permitting authorities so that the structural and permit records match and don’t describe different projects.
If your custom pole barn project is to be built in phases, disclose to everyone what the intended end state of your project will be. A permit or exemption for the first storage phase may not authorize a later business, boarding facility, or dwelling. Planning the final building’s use a head of time also helps us place doors, windows, stairs, loads, and structural openings where the later work will need them most. Creating a building that fits you best, now and years later as you grow.
What Future Uses Should Be Disclosed Before Permitting?
Before we finalize the price, design path, or permit plan and help you answer the question “Do Different Types of Pole Barns Need Different Permits in Montana?,” we recommend paying very close attention to the three bulleted items below:
- Agricultural and private-storage exemptions may apply in state jurisdiction, but local land-use and other permits can remain.
- Commercial and public uses generally require broader review of occupancy, accessibility, egress, fire, sanitation, and utilities.
- Barndominium shells must be planned for residential approval and separately coordinated interior trades from the beginning.
When talking to your builder or any local and state permitting offices, describe every planned activity, even when it belongs to a later phase of what your building may become. Note all uses just as personal storage, farm work, paid services, employees, customers, public events, animal boarding, offices, sleeping rooms, kitchens or kitchenettes, bathrooms, heating and cooling needs, and utility systems. The goal of doing this initially is not to make the project more complicated but to ensure it keeps the first phase approved shell from conflicting with the intended end goal operation. If the end goal use is uncertain, ask your local authority office and our sales and design team how alternate scenarios would change the buildings structural plans and permitting path. A clear end-state description helps us place openings and coordinate structural loads before later rooms or equipment can make needed changes expensive. We want to ensure that your building perfectly suits you for all the ways you need it to now and into the future.
How Does Building Use Change the Permit Path?
Agricultural Pole Buildings Need an Accurate Farm Use
When looking to get a custom ag pole building permit in Montana, state building-permit exemptions include farm and ranch buildings under their state building permit authority. This does not mean every rural building is agricultural in nature or automatically exempt. A contractor shop, retail feed store, public event barn, or rented storage operation may be treated differently in terms of needed permits.
To best get started with what permits you may need, start planning your agricultural pole barn with what equipment, hay, livestock, daily chore routes, ventilation, and access to the building are needed. Give your local or state permit office the same current and potential future uses, so your permit approval, building layout and structural engineering all reflect the operation needs of your building rather than simply using an incomplete label like ag use.
Private Pole Garages Differ from Pole-Frame Business Shops
When comparing permit exemptions for things like pole barn hobby shops garages. Montana lists a state-jurisdiction exemption for private garages and private storage buildings used only by the owner and not as part of a business. A home hobby shop may fit that description, while a repair business with employees and customers may not. It’s important to note that while a building permit may not be needed, trade and zoning permits may still apply.
Our residential garage and hobby-shop buildings can be customized as a workshop, or for storing vehicles, RVs, boats and UTV’s, seasonal gear storage and more. Tell us as your builders and your local or state building permit authorities whether your space will be heated, plumbed, occupied regularly, used by or as a business, or prepared to include a future living space.
Commercial and Public Pole Buildings Add Occupancy Questions
Pole Buildings can be used as Commercial and publicly as warehouses, production buildings, offices, public arenas, local schools or gymnasiums, retail spaces, and community facilities. All of which may involve accessibility, occupant load, egress, fire protection, sanitation, energy, parking, and additional engineering permitting requirements. When building a commercial or public facing spacing, separate trade permits and inspections are often part of the project to ensure everything is fully finished out.
Our commercial post-frame buildings serve to support custom layouts for business operations of any size. It’s important to note that we as MQS primarily will build the shell of the building, while we do have some finishing options, we do not provide electrical work. Future commercial pole barn owners should coordinate with your local or state permitting authority, alongside any needed civil needs, and separately hired electrical, plumbing, and HVAC trades around the final and permitted approved building use.
Equestrian Pole Building Use Changes with Customers and Events
Another permitting comparison we would like to review is the difference between how a private custom horse barn used only by the you as the owner may raise different permitting and engineering questions from that of a boarding stable, equine training business, public riding arena, equine clinic venue, or overall event facility. If spectators, employees, customers, restrooms, parking, fire access, and animal areas are all included in one building or facility, it will expand its permitting review.
When planning with your builder, describe stall numbers and layouts, where hay storage will be, if offices, and wash areas are needed. For an indoor riding arena, make sure to include any public viewing areas, and potential event frequencies with person counts. When building a Hay and equipment storage pole barn it’s important to discuss how the separation from other buildings or from the horses your hay storage will be in case of a potential fire.
Outside of that, to get a stable that best fits you and your horses, make sure to plan out manure routes, trailer circulation, and emergency access needs, all to improve the detail and depth of your site plan so that it goes far beyond the minimum requirements of a rough sketch permit drawing. The more details you can provide everyone involved, the better your building will fit you years down the road.
Barndominium Shells Need a Residential End-State Plan
Another important example to note for needed pole building permits is that we build barndominium shells rather than fully complete and turnkey finished homes. Finishing options for concrete and insulation are regionally available to help get you started. But you as the owner must coordinate with us any and any other needed trade professionals and permitting authorities all desired residential floor plans, energy requirements, plumbing, mechanical systems, electrical work, sanitation, and interior construction requests.
It’s important to stress not permit a structure as only being used for personal storage when you have the plan to convert it later into living quarters. Everything from door and window openings and layouts, to egress, ceiling loads, interior walls, stairs, utilities, and occupancy requirements affect the final building shell is built and operated. Your permit path and plan should reflect the intended fully finished dwelling from the beginning.
Test a Mixed-Use Building Before Choosing the Permit Category
A final difference that’s important to note when planning, permitting, and building your future pole building is to consider a building those that are multi-purpose or mixed use in nature. For example, options such as personal RV storage, a small repair business, with an office, and a future apartment shell all under one roof. Calling it a garage hobby shop leaves out business and residential elements. Labeling commercial leaves open questions about the dwelling. The best and most complete mixed-use building plan includes the site along with all fire, accessibility, utility, sanitation, and occupancy requirements needed to the complete whole story.
At MQS, we know that applying for a Montana pole barn permits by building type only works best when the owner lists every current and planned use up front. A second review of permits may be needed down the road if the project is being built in phases. We recommend permitting the intended end state of your building first rather than relying on the least demanding option simply to complete the first construction phase.
To best prepare for your permitting needs, create a room-by-room use plan including expected occupants, stored materials, heating, plumbing, electrical work, and public access needs. Then make sure you give the same list and plan to your builder and local or state permit office. This reduces the chance that any structural and engineering designs, along with your occupancy review, are based on different versions of your project. Update your plans and all parties before adding a new business, dwelling, public use, or utility system to your plan. Then make sure to keep all records and building schedules with any final approved drawings, permits, and inspection records.
A complete use list and plan also gives future owners and inspectors a clear record of the conditions and requirements under which your building was approved.
Frequently Asked Pole Barn Permit Questions
What information regarding my pole barn should I bring to the first permit call?
Bring your parcel’s information, address or GPS information, the building’s intended use, preliminary building dimensions, a rough site sketch, any planned utility plans, public-access information, and any future phase information.
Do I need both city and county approval to build a new pole barn?
Potentially. Your local building-code enforcement authority may belong to a state permit program while a local county or city may have additional zoning, floodplain, access, or sanitation requirements that still apply.
Should I check permits before requesting a custom pole barn quote?
You can begin both processes together, but confirm building jurisdiction and major permitting or engineering constraints before locking in any official layouts, engineering, and final pricing.
Does MQS obtain electrical permits for pole barns?
No. MQS does not provide electrical work and any needed permits. Owners and a separately hired electrical contractor should coordinate any required permits and inspections.
Can MQS fill out the entire pole barn permit application for me?
Permits are generally the customer’s responsibility. We provide any needed building information and documents, while you as the owner coordinate the complete application and collect any outside document requirements.
How long should I budget for a pole barn plan review in Montana?
The state of Montana website states that an average plan review can take about three weeks, but the full timeline depends on your applications completeness, current office workload, building size, needed fees, permit comment response times, and if plans need revisions.
Can pole barn construction start before the permit is issued?
Required permits generally must be issued first before pole barn construction can begin. It also notes that limited special arrangements may sometimes be authorized for foundation work. However, owners should never assume permission, as fines and penalties could be included for working without a permit.
Who calls for pole barn inspections?
Montana states that the permit holder must notify the inspector when work is ready and provide access. Make sure to confirm the local inspection process before getting one scheduled.
What causes the most preventable permit delay for pole barn construction?
What causes the most preventable permit delay is Incomplete or inconsistent documents, unclear building use, missing required plans, unpaid fees, and partial responses to review comments. All of which commonly extend the permitting process.
Does a pole barn machine shed need the same permit as a commercial pole barn warehouse?
Not necessarily, as one is for private use, and the other is for commercial use. However, local building authority jurisdiction, agricultural use, business activity, occupancy, public access, utilities, and building size can create different requirements. So its best to check with your local or state permitting offices first, as you may get a building permit exemption, but still need similar zoning permits.
Is a horse barn pole barn automatically agricultural?
No, a horse barn does not automatically make it an agricultural building for permitting purposes. Building use cases such as private care, commercial boarding, equine training, and public events with spectators will be treated differently when it comes to needing permits. It’s always best to fully describe the actual operations of your building to ensure you have all required permits.
Can a private pole barn garage include a home office?
Most likely yes, but it’s important to note that business use that having customers with your building and, utilities can affect zoning and building permit requirements. Always confirm with your local or state building authority before solidifying your final designs.
Who permits the finished interior of a barndominium?
As applying for permits is generally the owner’s responsibility, make sure to coordinate the appropriate contractors to ensure you have all approved permits, and inspections needed to fully live in it full time. We at MQS have some finishing options available, but we will provide all needed building plans to ensure you have what you need for submitting permits under our section of your barndominium’s construction. Permits for trades work such as plumbing, electrical, and HVAC will need to be submitted by you with the assistance of the corresponding contractor.
Do additions to a pole barn need new permits?
They may. Adding a lean-to, an extra room, change of occupancy, or added by utilities can require new zoning, building, or trades permit review. Its always best to consult with your local building office to ensure you are in compliance.
Match the Pole Building and Permit Plan to Its Real Use
We have designed and constructed more than 5,000 post-frame buildings as a family owned and locally operated company since MQS Barn was founded in 2011. That range of quality built agricultural, residential-shell, equestrian, and commercial work reinforces why the real operations of a structure must guide both design and permitting processes.
Tell us whether the project is agricultural, residential, equestrian, commercial, or barndominium shell usage through our free custom pole barn quote request form. From there we will work with you to develop a custom fit structure for you while you confirm the permit path needed for the intended operational use you have for it.

At MQS Barn, building a custom barn shouldn’t feel overwhelming. You don’t need endless back‑and‑forth or surprise costs. We handle everything from design to building, so you get a quality post-frame structure built right. No unnecessary add-ons. No vague timelines. If you’re searching for the most reputable Amish barn builders in the area, you’ve found us.
Just dependable craftsmanship and solid service. Want to see how straightforward it can be? Call us toll‑free at 855‑677‑2276. Or head over to our Contact Us page to request your free quote. We’ll take care of the details and deliver a barn you can count on. At MQS Barn, we create dependable and attractive buildings by combining contemporary building methods with traditional characteristics.

