

Starting a ranch building project sounds straightforward at first. Most property owners focus on the size of the structure, where it will sit, or how they plan to use it day to day. Then permits come up, and suddenly the process feels a little less simple. The truth is, permit requirements for a ranch building in Montana can vary quite a bit depending on the county, the land classification, and how the structure will actually be used.
We’ve seen situations where owners assumed they could start building immediately, only to discover they needed approvals tied to setbacks, access roads, or agricultural exemptions. On the other hand, some rural properties have far fewer restrictions than expected. That difference is why planning matters early. A little research upfront can prevent delays, redesigns, and unnecessary frustration once construction is already scheduled.
The goal is not just getting a permit for a ranch building in Bozeman. It’s making sure the building works with the property, local requirements, and long-term plans from the beginning.
- Do You Need a Permit for a Ranch Building in Montana?
- What’s Changing with Ranch Building Permits in Montana?
- Why Property Classification Matters
- Common Permit Challenges Property Owners Overlook
- Our Approach to Planning Ranch Buildings
- How Post Frame Construction Helps Simplify Flexibility
- Mistakes That Often Slow Permit Approvals
- Before Starting Ranch Building Construction
- What the Future Looks Like for Ranch Building Development
- Common Questions About Ranch Building Permits in Montana
- Final Thoughts
Do You Need a Permit for a Ranch Building in Montana?
In many cases, yes. Most counties in Montana require some level of approval before construction begins on a ranch building in Montana, especially if the structure includes utilities, commercial use, living quarters, or larger square footage.
However, requirements are not identical across the state.
Some rural agricultural properties may qualify for exemptions or simplified approvals, while others require:
- Building permits
- Site reviews
- Setback approvals
- Driveway/access permits
- Utility coordination
- Engineered plans
The safest approach is always verifying requirements with the county before construction begins.
- Permit rules vary significantly between Montana counties
- Agricultural use may affect permit requirements
- Site placement matters as much as the structure itself
- Early planning helps avoid expensive project delays
- Experienced post frame builders can help identify common permitting obstacles early
What’s Changing with Ranch Building Permits in Montana?
Permit expectations have shifted over the last several years. Rural growth across Montana has increased development pressure in areas that previously had minimal oversight. Counties are paying closer attention to:
- Land use
- Drainage
- Access roads
- Utility coordination
- Fire access requirements
At the same time, ranch properties are evolving. A modern Bozeman ranch building may support equipment storage, livestock operations, workspace, RV storage, or multi-use agricultural functions all within the same structure. Those expanded uses sometimes trigger additional reviews compared to older agricultural buildings.
We’re also seeing more counties request clearer site plans and better-defined building layouts before approvals are issued. That does not necessarily make the process difficult, but it does make preparation more important than it used to be.
Why Property Classification Matters
One of the biggest factors affecting permits is how the property itself is classified.
Agricultural land often falls under different requirements than residential or commercial land. That distinction can affect:
- Permit complexity
- Inspection requirements
- Setback rules
- Utility approvals
- Tax considerations
For example, a ranch building in Montana used strictly for agricultural purposes may be treated differently than a structure designed with workshop space, commercial activity, or future living quarters.
This is where early conversations become valuable. A building that starts as “simple storage” can unintentionally cross into different permit categories depending on how the plans evolve.
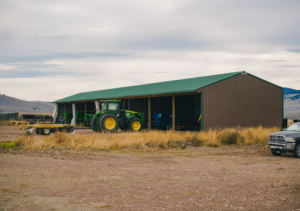
Common Permit Challenges Property Owners Overlook
Most permit problems do not come from the building itself. They usually come from site-related details that were never considered early enough.
We regularly see issues involving:
- Driveway access placement
- Distance from property lines
- Utility easements
- Drainage concerns
- Future expansion conflicts
- Terrain limitations
A property may appear wide open until equipment movement, snow conditions, or grading requirements enter the picture. That is why planning a ranch building in Montana should always include how the structure will function with the property long term, not just where it physically fits.
Our Approach to Planning Ranch Buildings
At MQS Barn, we try to address potential issues before construction schedules are finalized. That starts with understanding how the property actually operates.
Some owners prioritize livestock flow. Others focus on equipment access or future storage expansion. Those differences affect site orientation, door placement, traffic patterns, and sometimes permit requirements themselves.
Our Amish-influenced barn builders focus heavily on precision and long-term usability, but good construction starts long before posts go into the ground. Early planning often determines whether a project moves smoothly or becomes a series of adjustments later.
We’ve also found that many owners planning a ranch building in Montana benefit from discussing future needs upfront, even if those additions are years away. Expansion planning can affect current permit decisions more than people realize.
How Post Frame Construction Helps Simplify Flexibility
One reason many owners choose post frame construction is adaptability. Ranch properties rarely stay static forever.
Equipment changes. Operations grow. Storage needs evolve.
Post frame layouts allow:
- Open interior space
- Easier expansion opportunities
- Flexible door placement
- Better maneuverability for larger equipment
That flexibility can make long-term planning easier during both permitting and future development stages.
Some owners who initially start with a ranch building later integrate:
- Equipment storage
- Horse stalls
- Workshops
- RV storage
- Covered livestock areas
Buildings designed with flexibility from the beginning tend to remain functional much longer.
Mistakes That Often Slow Permit Approvals
A few patterns show up repeatedly when projects get delayed:
Waiting Too Long to Verify Requirements
Assumptions create problems. Counties vary widely.
Designing Without Considering Site Conditions
Slope, drainage, and access can affect approvals quickly.
Ignoring Future Use Plans
Buildings often evolve after construction starts.
Focusing Only on Building Size
Workflow and property integration matter just as much.
Underestimating Equipment Movement
Turning radius and access paths become major issues later if ignored early.
.

.
Before Starting Ranch Building Construction
If you are planning a ranch building in Montana, a few practical steps can make the process much smoother:
Start With Property Layout First
Understand how equipment, livestock, and vehicles will move across the property.
Contact the County Early
Even a short conversation can clarify requirements before plans develop too far.
Think Beyond Current Needs
Future growth affects layout decisions now.
Plan for Seasonal Conditions
Snow, mud, drainage, and winter access all matter in Montana.
Work With Builders Familiar With Rural Projects
Experience with agricultural and ranch properties helps identify problems early.
What the Future Looks Like for Ranch Building Development
Rural construction across Montana will likely continue growing over the next several years. As that growth continues, counties may place more emphasis on:
- Site planning
- Access management
- Drainage coordination
- Long-term land use
At the same time, property owners are expecting more flexibility from their buildings. Modern ranch structures are no longer single-purpose shelters. Many are becoming multi-use spaces designed to support changing operations over time.
That shift makes thoughtful planning more important than ever.
Common Questions About Ranch Building Permits in Montana
Do all Montana counties require permits for custom horse barn builders and ranch building construction?
No. Requirements vary significantly by county and by property classification.
Can agricultural land qualify for permit exemptions?
Sometimes. Agricultural use may affect permit requirements, but owners should always verify with the county directly.
Does building size affect permit requirements?
Yes. Larger buildings often trigger additional reviews or engineering requirements.
Can post frame buildings be expanded later?
In many cases, yes. One advantage of post frame construction is long-term flexibility.
Should I plan future expansion before getting permits?
Absolutely. Future additions can affect layout, setbacks, and access planning today.

Final Thoughts
Permits are not the most exciting part of building a ranch structure, but they can shape the success of the entire project. The earlier planning starts, the easier it becomes to avoid delays, redesigns, and unexpected issues later.
A well-planned ranch building in Montana should support the property for years, not create new limitations after construction is complete.
Our experts help property owners think beyond the building itself. We focus on how the structure fits the land, supports daily operations, and adapts as needs change over time. If you are preparing for a new post frame project, our team is here to help you plan it the right way from the start. Contact MQS Barn today!

