

Do you currently own rural property? If so, you may be one of the many landowners who are starting to think differently about detached garages. Years ago, most detached garages were built for vehicle storage and protecting equipment. We have definitely evolved since those days.
Today, garages often serve several purposes at once. Homeowners now want garages that can handle tractors, trucks, workshops, RV storage, hobbies, and even future expansion. At the same time, rural landowners are paying closer attention to durability, flexibility, maintenance costs, and how well a building performs through changing seasons.
The challenge is that not every detached garage performs well in a rural setting. Some materials struggle with weather exposure. Some layouts have limitations over time. Others simply do not provide enough usable space once equipment, tools, and storage start piling up. That is why choosing the right type of detached garage matters more now than it did a decade ago.
In this guide, our custom post frame garage builders will break down what actually makes a detached garage work well on rural property, the biggest mistakes property owners make during planning, and why post frame construction continues becoming one of the most practical options for long-term rural use.
- So what is most important when building a detached garage?
- What’s Changing in Rural Detached Garage Design?
- Common Challenges Rural Property Owners Run Into
- Recommended Strategy: The Rural Flexibility Framework
- Why Post Frame Detached Garages Continue Growing in Popularity
- Choosing the Right Detached Garage
- Future Outlook for Rural Detached Garages
- Frequently Asked Questions
- Start Planning a Detached Garage That Fits Your Property Long Term
So what is most important when building a detached garage?
The best detached garage for a rural property is usually one that balances durability, interior flexibility, storage capacity, and long-term maintenance. For many landowners, post frame detached garages provide the best combination of open space, adaptability, and rural performance.
- Rural garages need to handle more than simple vehicle storage.
- Open interior layouts provide more flexibility for the long-term.
- Weather resistance matters more on rural property.
- Storage and equipment needs often grow over time.
- Post frame garages remain popular because they adapt well to changing property needs.
Detached garages on rural property are no longer just accessory buildings. They are becoming multi-purpose structures that support daily operations, storage, hobbies, equipment protection, and future expansion.
What’s Changing in Rural Detached Garage Design?
Rural property owners are expecting more from detached garages than they used to. In the past, a simple two-car garage was often enough. Today, property owners want buildings that can evolve over time.
Several changes are driving this shift:
Equipment Sizes Continue Growing
Trucks, trailers, tractors, side-by-sides, and recreational equipment now require larger openings and more interior clearance. Smaller garages quickly become limiting. RV buildings are also becoming more popular.
Multi-Use Buildings Are Becoming More Common
Many rural detached garages now include:
- Workshops
- Tool storage
- Hobby areas
- Farm equipment storage
- Recreational vehicle storage
- Home business space
- Seasonal storage
The garage is no longer just a parking area. At MQS, our custom post frame garage builders in Gooding County are well aware of how much detached garages have evolved in recent years.
Buyers Want Long-Term Flexibility
Property owners increasingly want buildings that can adapt over time. A garage that works for vehicles today may eventually become a workshop, storage facility, or agricultural support building later.
That flexibility is one reason post frame detached garages continue gaining popularity in rural areas.
Common Challenges Rural Property Owners Run Into
Detached garages on rural property face different demands than suburban garages. Many property owners underestimate how quickly storage and equipment needs change.
Building Too Small
This is one of the most common problems that our custom post frame garage builders have experienced.
Many rural property owners initially size a garage based only on current vehicle needs. A few years later, the building becomes overcrowded with equipment, tools, trailers, or recreational vehicles. It’s typically a wise decision to go a little bigger than what your current needs are.
Choosing Materials That Require High Maintenance
Rural buildings deal with:
- Wind exposure
- Snow loads
- Moisture
- Mud
- Temperature swings
- Heavy equipment traffic
Some building materials require more maintenance than homeowners expect once exposed to rural conditions.
Poor Interior Layout Planning
Interior layout matters more than many people realize.
Weak planning often leads to:
- Limited maneuvering space
- Difficult equipment access
- Wasted wall space
- Low storage efficiency
- Future expansion limitations
Overlooking Long-Term Property Needs
Rural property owners often underestimate how their needs will change over time. Garages that feel large initially can become restrictive surprisingly quickly.
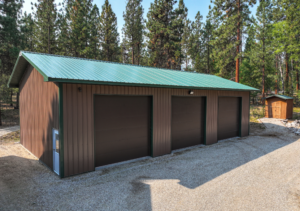
Recommended Strategy: The Rural Flexibility Framework
One of the best approaches for rural detached garage planning is focusing on flexibility first. Try not to solely focus on just your current needs.
As one of the top garage hobby shop builders in Gooding County, our team at MQS Barn often encourages property owners to think about how the building may evolve over the next 10 to 20 years. You’ll be glad you did, as it is more cost-effective to go bigger now than to expand in the future.
Step 1: Prioritize Open Interior Space
Open interior layouts create significantly more flexibility.
Post frame construction allows for wider clear spans with fewer interior load-bearing walls. This creates:
- Better vehicle movement
- Easier equipment storage
- More usable workspace
- Greater future adaptability
Step 2: Plan for Larger Access Points
Door width and ceiling height matter more in rural settings.
Larger overhead doors help accommodate:
- Tractors
- Trailers
- Boats
- RVs
- Utility vehicles
- Farm equipment
Even if current equipment is smaller, future flexibility becomes valuable.
Step 3: Focus on Long-Term Durability
Rural buildings need to handle constant environmental exposure.
Post frame garages perform well because they are designed to support:
- Heavy snow loads
- Wind resistance
- Larger spans
- Long-term structural durability
Step 4: Leave Room for Growth
Storage needs almost always increase.
Leaving additional wall space, overhead storage potential, or expansion room helps prevent costly future modifications.
Why Post Frame Detached Garages Continue Growing in Popularity
Post frame construction continues becoming one of the most practical detached garage solutions for rural property owners.
One major reason is flexibility.
Traditional construction methods can sometimes limit interior space due to additional framing requirements. Post frame buildings create more open layouts that work well for changing property needs.
Many rural property owners also appreciate:
- Faster construction timelines
- Larger open spans
- Strong structural performance
- Better adaptability
- Simpler future modifications
For rural garages, practicality usually matters more than unnecessary complexity.
Choosing the Right Detached Garage
Property owners planning a rural detached garage can avoid many long-term frustrations by focusing on functionality early.
Prioritize Interior Function Before Appearance
Exterior appearance matters, but daily functionality matters more.
Our post frame garage builders suggest that you carefully consider these factors:
- Vehicle turning radius
- Equipment access
- Future storage growth
- Lighting placement
- Workflow movement
Build Slightly Larger Than Current Needs
Most property owners eventually wish they had built larger.
Adding additional square footage during initial construction is usually far more practical than trying to expand later.
Plan Around Future Equipment
Equipment sizes will likely increase, so consider that during the early stages of your build.
Future-proofing door heights and building clearance now helps avoid major limitations later.
Think About Seasonal Use
Rural garages often experience:
- Mud
- Snow
- Moisture
- Temperature swings
- Heavy seasonal storage rotation
Flooring, ventilation, and layout should support year-round use.
Future Outlook for Rural Detached Garages
Detached garages on rural property will likely continue evolving into highly flexible multi-use buildings.
Several trends are already becoming more common:
- Larger building footprints
- Multi-purpose workshop layouts
- Equipment-focused storage planning
- Hybrid recreation and storage spaces
- Greater demand for future expansion flexibility
Rural property owners are increasingly treating detached garages as long-term infrastructure investments rather than simple accessory buildings.
At the same time, building performance and adaptability are becoming more important than overly decorative designs.
Property owners who prioritize flexibility now will likely see better long-term value from their detached garage investment.
Frequently Asked Questions
What size detached garage works best for rural property?
The best size depends on vehicle storage, equipment needs, and future growth plans. Many rural property owners benefit from building larger than their immediate needs.
Why are post frame garages popular for rural properties?
Post frame garages provide open interior layouts, larger spans, strong durability, and long-term flexibility that work especially well for rural equipment and storage needs.
What should I avoid when planning a detached garage?
Common mistakes include building too small, limiting door height, overlooking storage growth, and failing to plan for future equipment needs.
Can a detached garage serve multiple purposes?
Yes. Many rural detached garages now function as workshops, storage areas, hobby spaces, equipment buildings, and recreational vehicle storage.
How important is interior layout planning?
Interior layout is extremely important. Poor layouts can reduce efficiency, restrict movement, and limit future adaptability.
Start Planning a Detached Garage That Fits Your Property Long Term
The best detached garage for a rural property is usually the one that stays functional as your needs evolve. Flexibility, durability, interior space, and long-term usability matter far more than short-term trends.
At MQS Barn, we are far more than garage hobby shop builders, we help rural property owners design buildings that support real-world functionality and long-term performance. Whether you are planning vehicle storage, equipment protection, workshop space, or a multi-purpose detached garage, our team can help you explore practical solutions built around your property goals.
Contact MQS Barn today to request a consultation or learn more about detached garage options designed for rural living.

Just dependable craftsmanship and solid service. Want to see how straightforward it can be? Call us toll‑free at 855‑677‑2276. Or head over to our Contact Us page to request your free quote. We’ll take care of the details and deliver a barn you can count on. At MQS Barn, we create dependable and attractive buildings by combining contemporary building methods with traditional characteristics.
With over 30 years of experience, we are the builders you can trust!

