
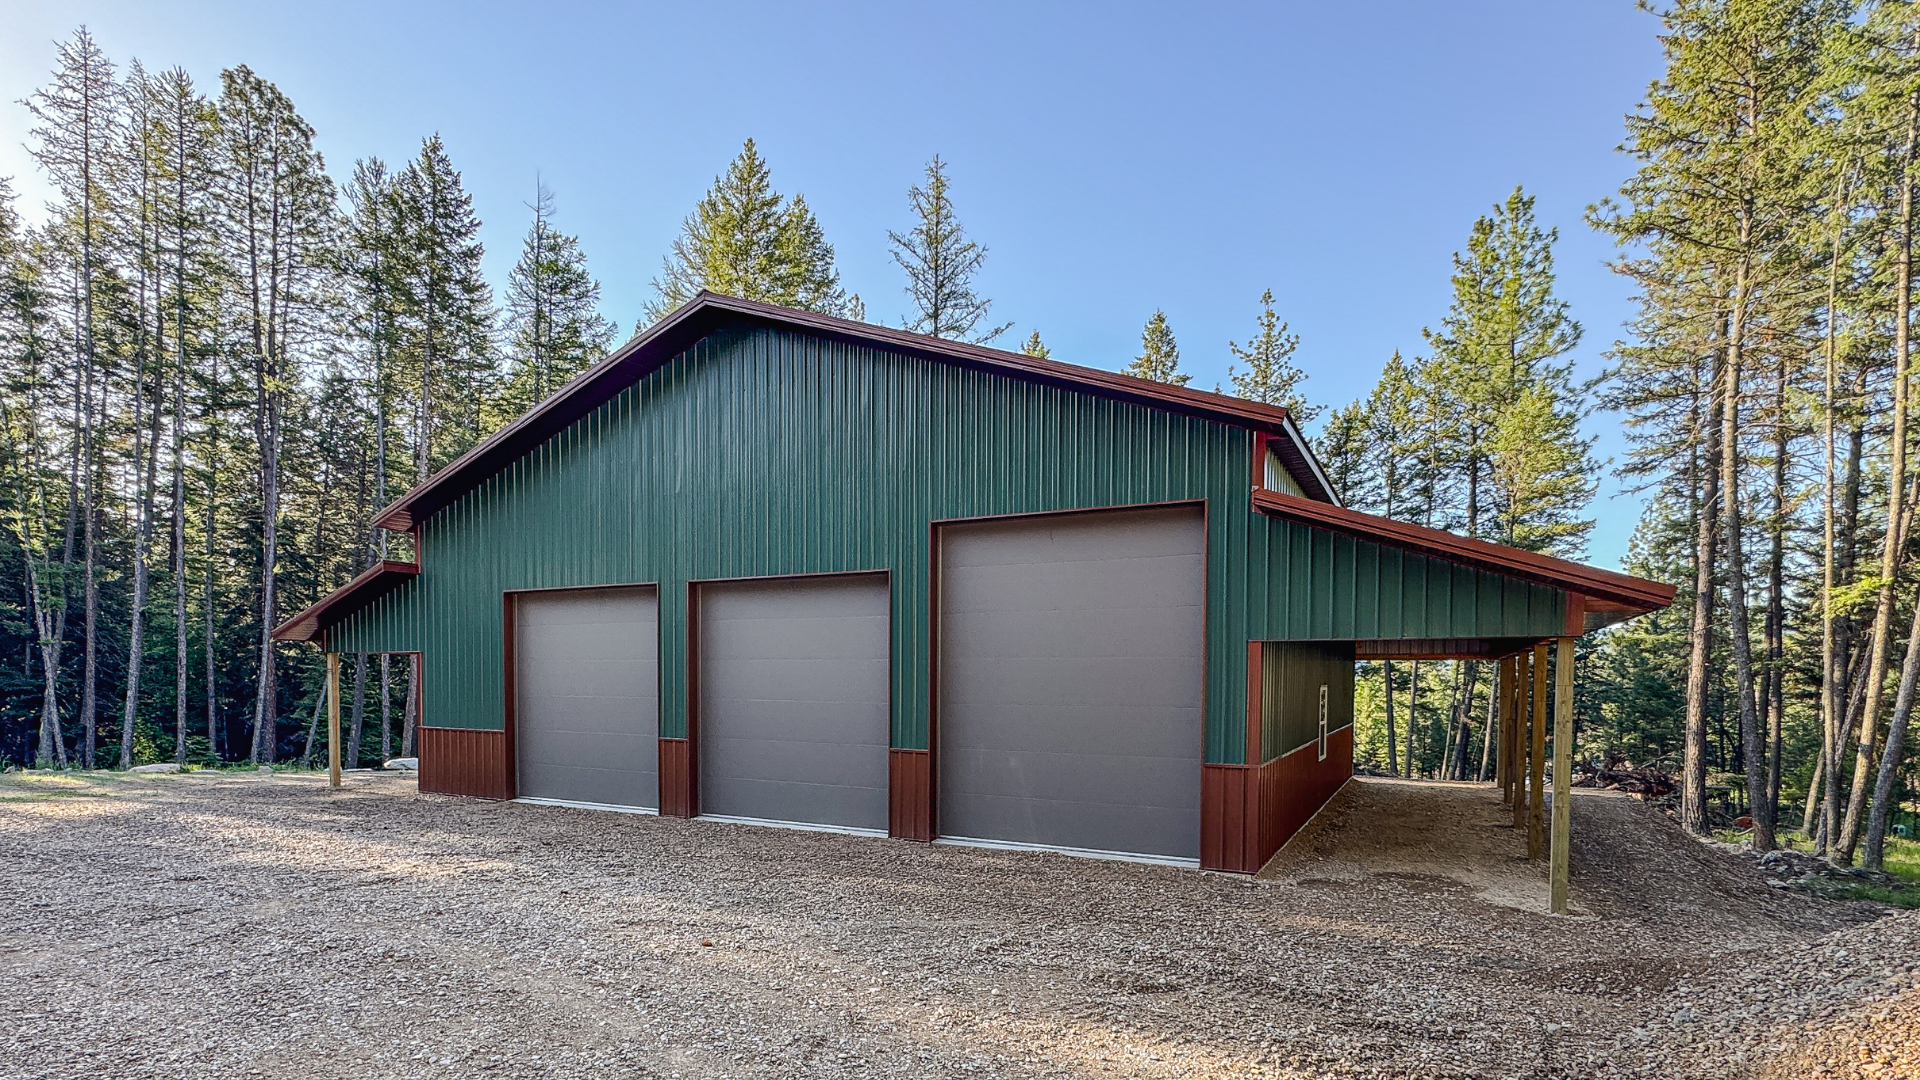
Montana weather affects pole barn costs through engineering, materials, site preparation, construction logistics, and the way the building will be used. Snow and wind receive the most attention, but elevation, frost, drainage, exposure, temperature swings, and seasonal access can also change a project’s scope and final price.
We do not apply one generic weather upgrade to every building. The correct design begins with the exact site, local authorities, building use, and current engineering criteria. Meaning that we focus on the parts that manage real loads instead of relying on broad regional labels.
Why Weather Cost Is More Than a Heavier Roof
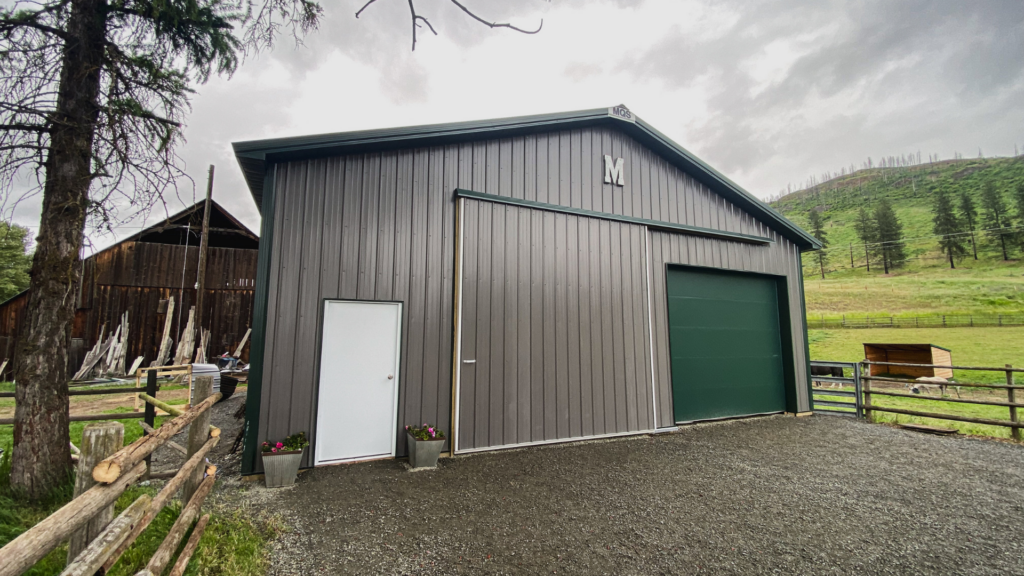
Snow and wind affect more than truss design alone. They can change posts, purlins, girts, bracing, connections, foundations, doors, and the way loads move through the building. Elevation, terrain, nearby obstructions, roof shape, open walls, and a building’s intended use all matter. So, to be clear, we do not treat a general Montana weather label as an engineering specification.
Weather also affects the site and daily operation of the custom pole barns and pole buildings. Owners may need space to store plowed snow, ensure that drainage moves runoff away from the pad, find a suitable route for material delivery, and ensure that door locations will not create winter blockages. A generic and cheap structural quote can lose its advantage when these practical needs are discovered after the layout is solidified.
For a useful weather budget, we first confirm the site and design criteria, then identify the structural response, site work, envelope, and scheduling effects separately. We start with which costs are required for an approved design and which comfort or operational choices remain optional.
What Weather Information Should Be Confirmed Before Pricing?
Before we finalize the price, design path, or permit plan as we try to answer the question “How Does Montana Weather Affect the Cost of a Pole Barn?,” we recommend giving these three subjects some serious attention:
- Site-specific snow, wind, exposure, seismic, and frost criteria can change structural requirements.
- Drainage, pad readiness, delivery access, and construction season affect project logistics and owner-provided work.
- Insulation and condensation control should follow the building’s use, not weather language alone.
For the first pricing meeting, gather the parcel location, elevation if known, proposed dimensions, roof form, largest openings, building use, heating plan, nearby obstructions, access conditions, and photographs showing terrain in several directions. Ask your builder how snow, wind, seismic, frost, and foundation information will be established for that site. Then distinguish mandatory design requirements before looking at optional comfort features. The structure may require one set of changes, while insulation, the use of interior lining panels, heating preparation, or an upgraded insulated doors can respond to how you plan to use the interior. Keeping those categories separate makes the weather portion of the budget easier to understand and revise around later.
A weather dependable Montana pole barn cost begins by clarifying site criteria and operating needs for documentation and pricing.
Which Weather Conditions Affect a Pole Barn’s Cost?
Snow Load Changes the Roof System
Montana states that the minimum design roof snow load after allowed reductions is 30 pounds per square foot, but that is a minimum rather than a statewide design value for every site. A local building official or site-specific hazard area may require higher loads, especially where elevation, terrain, drifting, or local conditions increase demand.
The state’s official Montana snow-load information directs owners inside certified jurisdictions to the local building official and those in other areas to the ASCE hazard tool or state program. When a site requires a higher snow-load rating, the building may need stronger trusses, purlins, posts, bracing, connections, or foundations. Those structural changes can increase both material and construction costs, which is why confirming the required snow load for your property early is an important step when estimating the cost of a pole barn in Montana.
Wind Design Includes More Than Wind Speed
Wind designing a post frame building considers speed, exposure, enclosure, roof geometry, openings, building height, and the consequences of use. Pole buildings on open ground near Livingston will experience different exposure levels than a structure protected by surrounding development. Large doors and partially open walls can also change internal pressures and load paths.
We need to know how doors will operate and whether they may remain open during normal use. As engineering solutions may involve door design, braced wall locations, fasteners, uplift resistance, and reinforced connections. These may be required structural decisions, not a one size fits all cosmetic weather packages.
Frost, Drainage, and Soil Affect the Site Plan
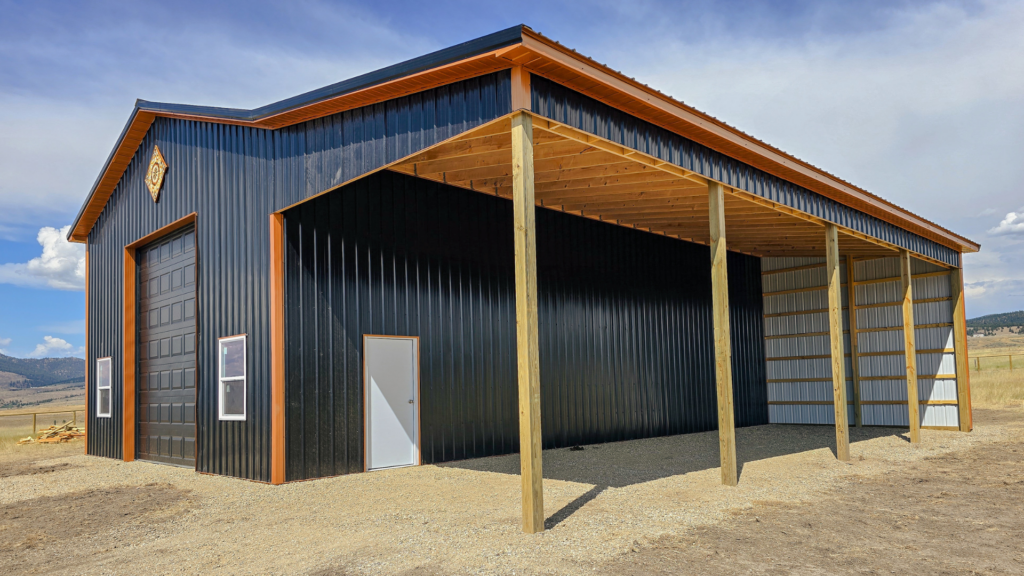
Freeze-thaw cycles and runoff can damage a poorly drained site even when the frame is correctly engineered. The pad should be level, provide two feet of working room around the footprint, and activley move water away from the building. Expansive or unstable soils may require additional evaluation and a different foundation approach. Because these conditions can change how much preparation a site requires, they should be considered before the project budget is finalized.
Our post-frame building process further explains the general site-preparation expectations and regional availability of excavation or concrete. Owners should keep site work, access improvements, and final grading visible in the total budget even when those services are provided by others.
Construction Season Can Change the Schedule
Snow, mud, frozen ground, wildfire conditions, road restrictions, and short daylight can affect site readiness, delivery, and crew scheduling. The project timeline depends on permitting, engineering, material availability, custom components, local demand, site preparation, and safe working conditions.
A Corvallis post frame building construction project with a prepared summer pad and clear truck access presents a different logistic picture than a mountain parcel only reached by a narrow seasonal road. We recommend planning deliveries and owner-provided work around realistic access, not only a desired completion month.
Comfort and Condensation Add Use-Specific Costs
Let’s compare a cold equipment barn, heated shop, horse barn, and barndominium shell. These structures all manage heat and moisture differently. Insulation, vapor control, ventilation, door performance, and interior liners should be selected together. Animals, washing, heaters, and frequent door cycles can introduce moisture that a storage-only design cannot anticipate if not planned properly.
Explore our various types of custom pole barns in Montana, then confirm the exact location, site, and use with our team. The most reliable Montana weather pole barn cost is based on the final operating conditions, not a generic cold-climate allowance.
Use a Weather Allowance Only After the Design Basis Is Known
A property owner considering custom pole barns in Livingston should focus on the project’s actual snow, wind, exposure, access, drainage, and envelope decisions first. A defined truss or door requirement information is more useful in budgeting than an unallocated contingency described only as winter upgrades.
The remaining contingency should cover genuine uncertainty, such as site conditions that cannot yet be verified or market pricing that may change before a contract is signed. This separates risk from scope. It also makes any weather related pole barn costs in Montana easier to revise when the official engineering criteria and site-work responsibilities become known. A well-documented budget keeps the weather pole barn cost from becoming a vague, an untracked catchall.
Questions About Weather-Related Costs for Custom Pole Barns
Does every Montana pole barn use a 30-psf snow load?
No. Montana identifies 30 psf as the minimum design roof snow load after allowed reductions. Your local building official and site-specific criteria determine the required design.
Does higher elevation always mean a higher building price?
Higher elevation can influence snow and access, but the final effect depends on a site’s exact hazard criteria, terrain, logistics, and overall building design.
Can large doors increase wind-related costs?
They can affect wall framing, headers, bracing, pressures, and hardware. Door size and placement must be included in the engineered design.
Will winter construction always cost more?
Not necessarily. The effect depends on site readiness, weather, access, scheduling, and safe work conditions. A current project plan and accurate quote is more reliable than a seasonal rule.
Does MQS provide excavation everywhere in Montana?
No. Excavation and other site services are available only in certain markets. We confirm current local availability in each free quote proposal.
Conclusion: Price Your Building for Your Exact Location
As a family-owned post-frame builder founded in 2011, we have seen Montana weather affect structure, access, scheduling, and daily use across many building types. Our more than 5,000 completed projects inform the practical questions we ask before a design is finalized.
Send us the Montana property location, intended use, access conditions, and building dimensions through our free quote request form. We will use the site-specific design basis and current regional scope to prepare a more useful estimate.

At MQS Barn, building a custom barn shouldn’t feel overwhelming. You don’t need endless back‑and‑forth or surprise costs. We handle everything from design to building, so you get a quality post-frame structure built right. No unnecessary add-ons. No vague timelines. If you’re searching for the most reputable Amish barn builders in the area, you’ve found us.
Just dependable craftsmanship and solid service. Want to see how straightforward it can be? Call us toll‑free at 855‑677‑2276. Or head over to our Contact Us page to request your free quote. We’ll take care of the details and deliver a barn you can count on. At MQS Barn, we create dependable and attractive buildings by combining contemporary building methods with traditional characteristics.
