

Designing a horse barn is very different from planning a standard storage building or detached garage. Horses create unique demands on layout, ventilation, workflow, safety, and daily operation. At the same time, many rural property owners want horse barns that can adapt over time as boarding needs, riding activities, equipment storage, and livestock management evolve.
Years ago, many horse barns were built with fairly simple layouts focused mostly on shelter and stall space. Today, property owners often want barns that support multiple functions at once. Tack rooms, wash bays, feed storage, trailer space, and equipment organization are all becoming common parts of modern horse barn design.
That shift has made planning much more important than many people realize. A poorly designed horse barn can create workflow problems, ventilation issues, difficult cleaning routines, and long-term frustrations that become harder to fix later.
In this guide, we’ll break down what rural property owners should consider when designing a horse barn, the biggest mistakes people make during planning, and why long-term flexibility matters so much in equine building design.
- Quick Answer
- Key Takeaways
- What’s Changing in Modern Horse Barn Design?
- Common Mistakes Property Owners Make When Designing a Horse Barn
- Overcrowding the Layout
- Underestimating Storage Needs
- Ignoring Airflow and Ventilation
- Forgetting About Future Growth
- Recommended Strategy: The Long-Term Equine Workflow Framework
- Why Post Frame Construction Works Well for Horse Barns
- Real-World Observations From Horse Property Owners
- Tactical Recommendations Before Designing a Horse Barn
- Build Slightly Larger Than Current Needs
- Think About Year-Round Conditions
- Plan Around Equipment and Trailer Access
- Future Outlook for Horse Barn Design
- Frequently Asked Questions
Quick Answer
The best custom horse barn builders prioritize horse safety, workflow efficiency, ventilation, accessibility, and future flexibility instead of simply maximizing stall count.
Key Takeaways
- Workflow matters just as much as building size.
- Ventilation plays a major role in horse health.
- Storage needs almost always grow over time.
- Future expansion should be part of the initial design.
- Post frame construction works especially well for equine facilities because of its flexibility.
A horse barn or a ranch building is not simply a shelter structure. It becomes part of the daily routine for feeding, cleaning, grooming, equipment storage, and long-term property management.
What’s Changing in Modern Horse Barn Design?
Horse barn expectations have changed quite a bit over the last several years. Property owners now expect more functionality and flexibility from equine buildings than they once did.
As one of the top custom horse barn builders in Clearwater County, we know that many clients now want dedicated spaces for tack storage, grooming, feed organization, trailer access, and equipment storage. The barn often becomes one of the busiest and most heavily used structures on the property.
At the same time, property owners are placing more focus on workflow. Horse care involves constant movement throughout the day, from feeding and stall cleaning to trailer loading and equipment handling. Poor layouts can quickly make those daily routines harder than they need to be.
Long-term flexibility has also become more important. A barn that starts with only a few stalls may eventually need additional horse space, expanded storage, or trailer accommodations later. That is why planning ahead matters so much during the design process.
Common Mistakes Property Owners Make When Designing a Horse Barn
One of the biggest mistakes we see is property owners focusing too heavily on appearance before functionality.
A beautiful barn that operates poorly can quickly become frustrating during daily use.
Overcrowding the Layout
Adding more stalls may seem beneficial initially, but overly tight layouts often create:
- Difficult horse movement
- Limited cleaning access
- Congested aisles
- Reduced storage flexibility
- Lower overall safety
Daily operation matters more than simply maximizing stall count.
Underestimating Storage Needs
Horse properties almost always require more storage than expected. Feed, bedding, tack, tools, grooming supplies, medical supplies, and seasonal equipment can take up space quickly.
Without proper storage planning, clutter becomes difficult to manage over time.
Ignoring Airflow and Ventilation
Ventilation is one of the most important parts of horse barn design. Poor airflow can contribute to moisture buildup, uncomfortable conditions, dust accumulation, and poor air quality.
Barn ventilation should always be part of the design conversation early in the planning stage.
Forgetting About Future Growth
Horse property needs often evolve over time.
A barn that feels large today may later need:
- Additional stalls
- Expanded storage
- Trailer space
- Equipment organization
- Larger grooming or maintenance areas
Planning for adaptability early usually creates much better long-term value.
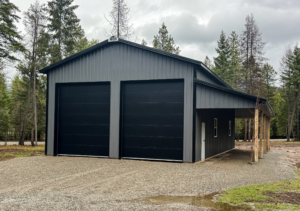
Recommended Strategy: The Long-Term Equine Workflow Framework
One of the best approaches to horse barn design is focusing on daily operational flow instead of simply square footage.
At MQS Barn, we encourage property owners to think carefully about how the barn will function every single day, not just how it looks during construction.
Step 1: Prioritize Safe Horse Movement
Horse movement throughout the property should feel efficient and natural. Stall placement, aisle width, pasture access, trailer movement, and entry points all affect how the barn functions long term.
Planning for movement within the structure improves both safety and workflow efficiency.
Step 2: Design Around Daily Tasks
Daily horse care routines happen constantly. The layout should support easier feeding, cleaning, grooming, tack organization, and maintenance access.
Even small layout improvements can make a major difference for your ranch building in Clearwater County.
Step 3: Plan Storage Early
Storage needs tend to expand much faster than many property owners expect.
Dedicated areas for feed, bedding, tack, equipment, and seasonal items help keep the barn organized long term without overcrowding daily work areas.
Step 4: Leave Room for Future Flexibility
Many horse property owners eventually expand operations or adjust how the property functions. Planning for future stall growth, equipment storage, or trailer access creates far better long-term usability.
Why Post Frame Construction Works Well for Horse Barns
Post frame construction remains one of the most practical building methods for horse barns because it supports open layouts and flexible interior planning.
Horse property owners often need:
- Wide aisles
- Open interiors
- Larger spans
- Flexible stall layouts
- Future adaptability
Post frame buildings support those goals extremely well.
Many rural property owners also appreciate the faster construction timelines and the ability to modify layouts later if property needs change. That flexibility becomes especially valuable as horse operations grow over time.
Real-World Observations From Horse Property Owners
One thing we consistently hear is that horse barn usage tends to expand much faster than expected.
Buildings originally designed for a few stalls and minimal tack storage often evolve into much larger multi-purpose equine facilities over time. Trailer storage, workshop areas, maintenance space, and expanded equipment organization frequently become part of the barn later.
We also regularly see property owners frustrated by:
- Tight aisle layouts
- Limited storage
- Poor airflow
- Difficult trailer maneuvering
- Insufficient workspace
Most of those frustrations begin during the planning phase rather than during construction itself.
That is why strategic design matters so much.
Tactical Recommendations Before Designing a Horse Barn
Focus on Function Before Appearance
Exterior appearance matters, but daily usability matters more. Think carefully about:
- Workflow
- Cleaning efficiency
- Storage organization
- Horse movement
- Equipment access
A barn that functions smoothly every day will usually provide far greater long-term satisfaction.
Build Slightly Larger Than Current Needs
Most horse property owners eventually wish they had planned for additional space earlier.
Ask any expert on farm building construction and they’ll tell you that adding square footage during the initial construction is usually much easier than expanding later.
Think About Year-Round Conditions
Horse barns and other types of ag buildings regularly deal with mud, moisture, dust, temperature swings, and heavy traffic. Ventilation, layout, and flooring should support all-season use.
Plan Around Equipment and Trailer Access
Trailer movement, feed delivery, and equipment storage all require sufficient maneuvering space. Access planning plays a major role in long-term usability.
Future Outlook for Horse Barn Design
Horse barn design will likely continue evolving toward more flexible and multi-purpose layouts over time.
Several trends are already becoming more common:
- Hybrid equine and storage facilities
- Expanded tack and equipment areas
- Trailer storage integration
- Maintenance-friendly layouts
- Greater focus on future adaptability
Property owners are increasingly viewing horse barns as long-term infrastructure investments instead of simple livestock shelters.
That shift will likely continue.
Frequently Asked Questions
What size horse barn should I build?
Most property owners benefit from planning slightly larger than their immediate needs to allow room for future expansion and storage growth.
Why is ventilation important in a horse barn?
Proper airflow helps reduce dust, moisture, odor buildup, and uncomfortable interior conditions.
Why does workflow matter in barn design?
Efficient layouts improve feeding, cleaning, equipment movement, and overall daily operation.
Can horse barns include equipment storage?
Yes. Many modern horse barns now include tack rooms, trailer storage, workshops, and maintenance areas.
Why is post frame construction popular for horse barns?
Post frame buildings provide open layouts, larger spans, flexible interiors, and easier future adaptability.
At MQS Barn, building a custom barn shouldn’t feel overwhelming. You don’t need endless back‑and‑forth or surprise costs. We handle everything from design to building, so you get a quality post-frame structure built right. No unnecessary add-ons. No vague timelines. If you’re searching for the most reputable Amish barn builders in the area, you’ve found us.

Just dependable craftsmanship and solid service. Want to see how straightforward it can be? Call us toll‑free at 855‑677‑2276. Or head over to our Contact Us page to request your free quote. We’ll take care of the details and deliver a barn you can count on. At MQS Barn, we create dependable and attractive buildings by combining contemporary building methods with traditional characteristics.
With over 30 years of experience, we are the builders you can trust!
