
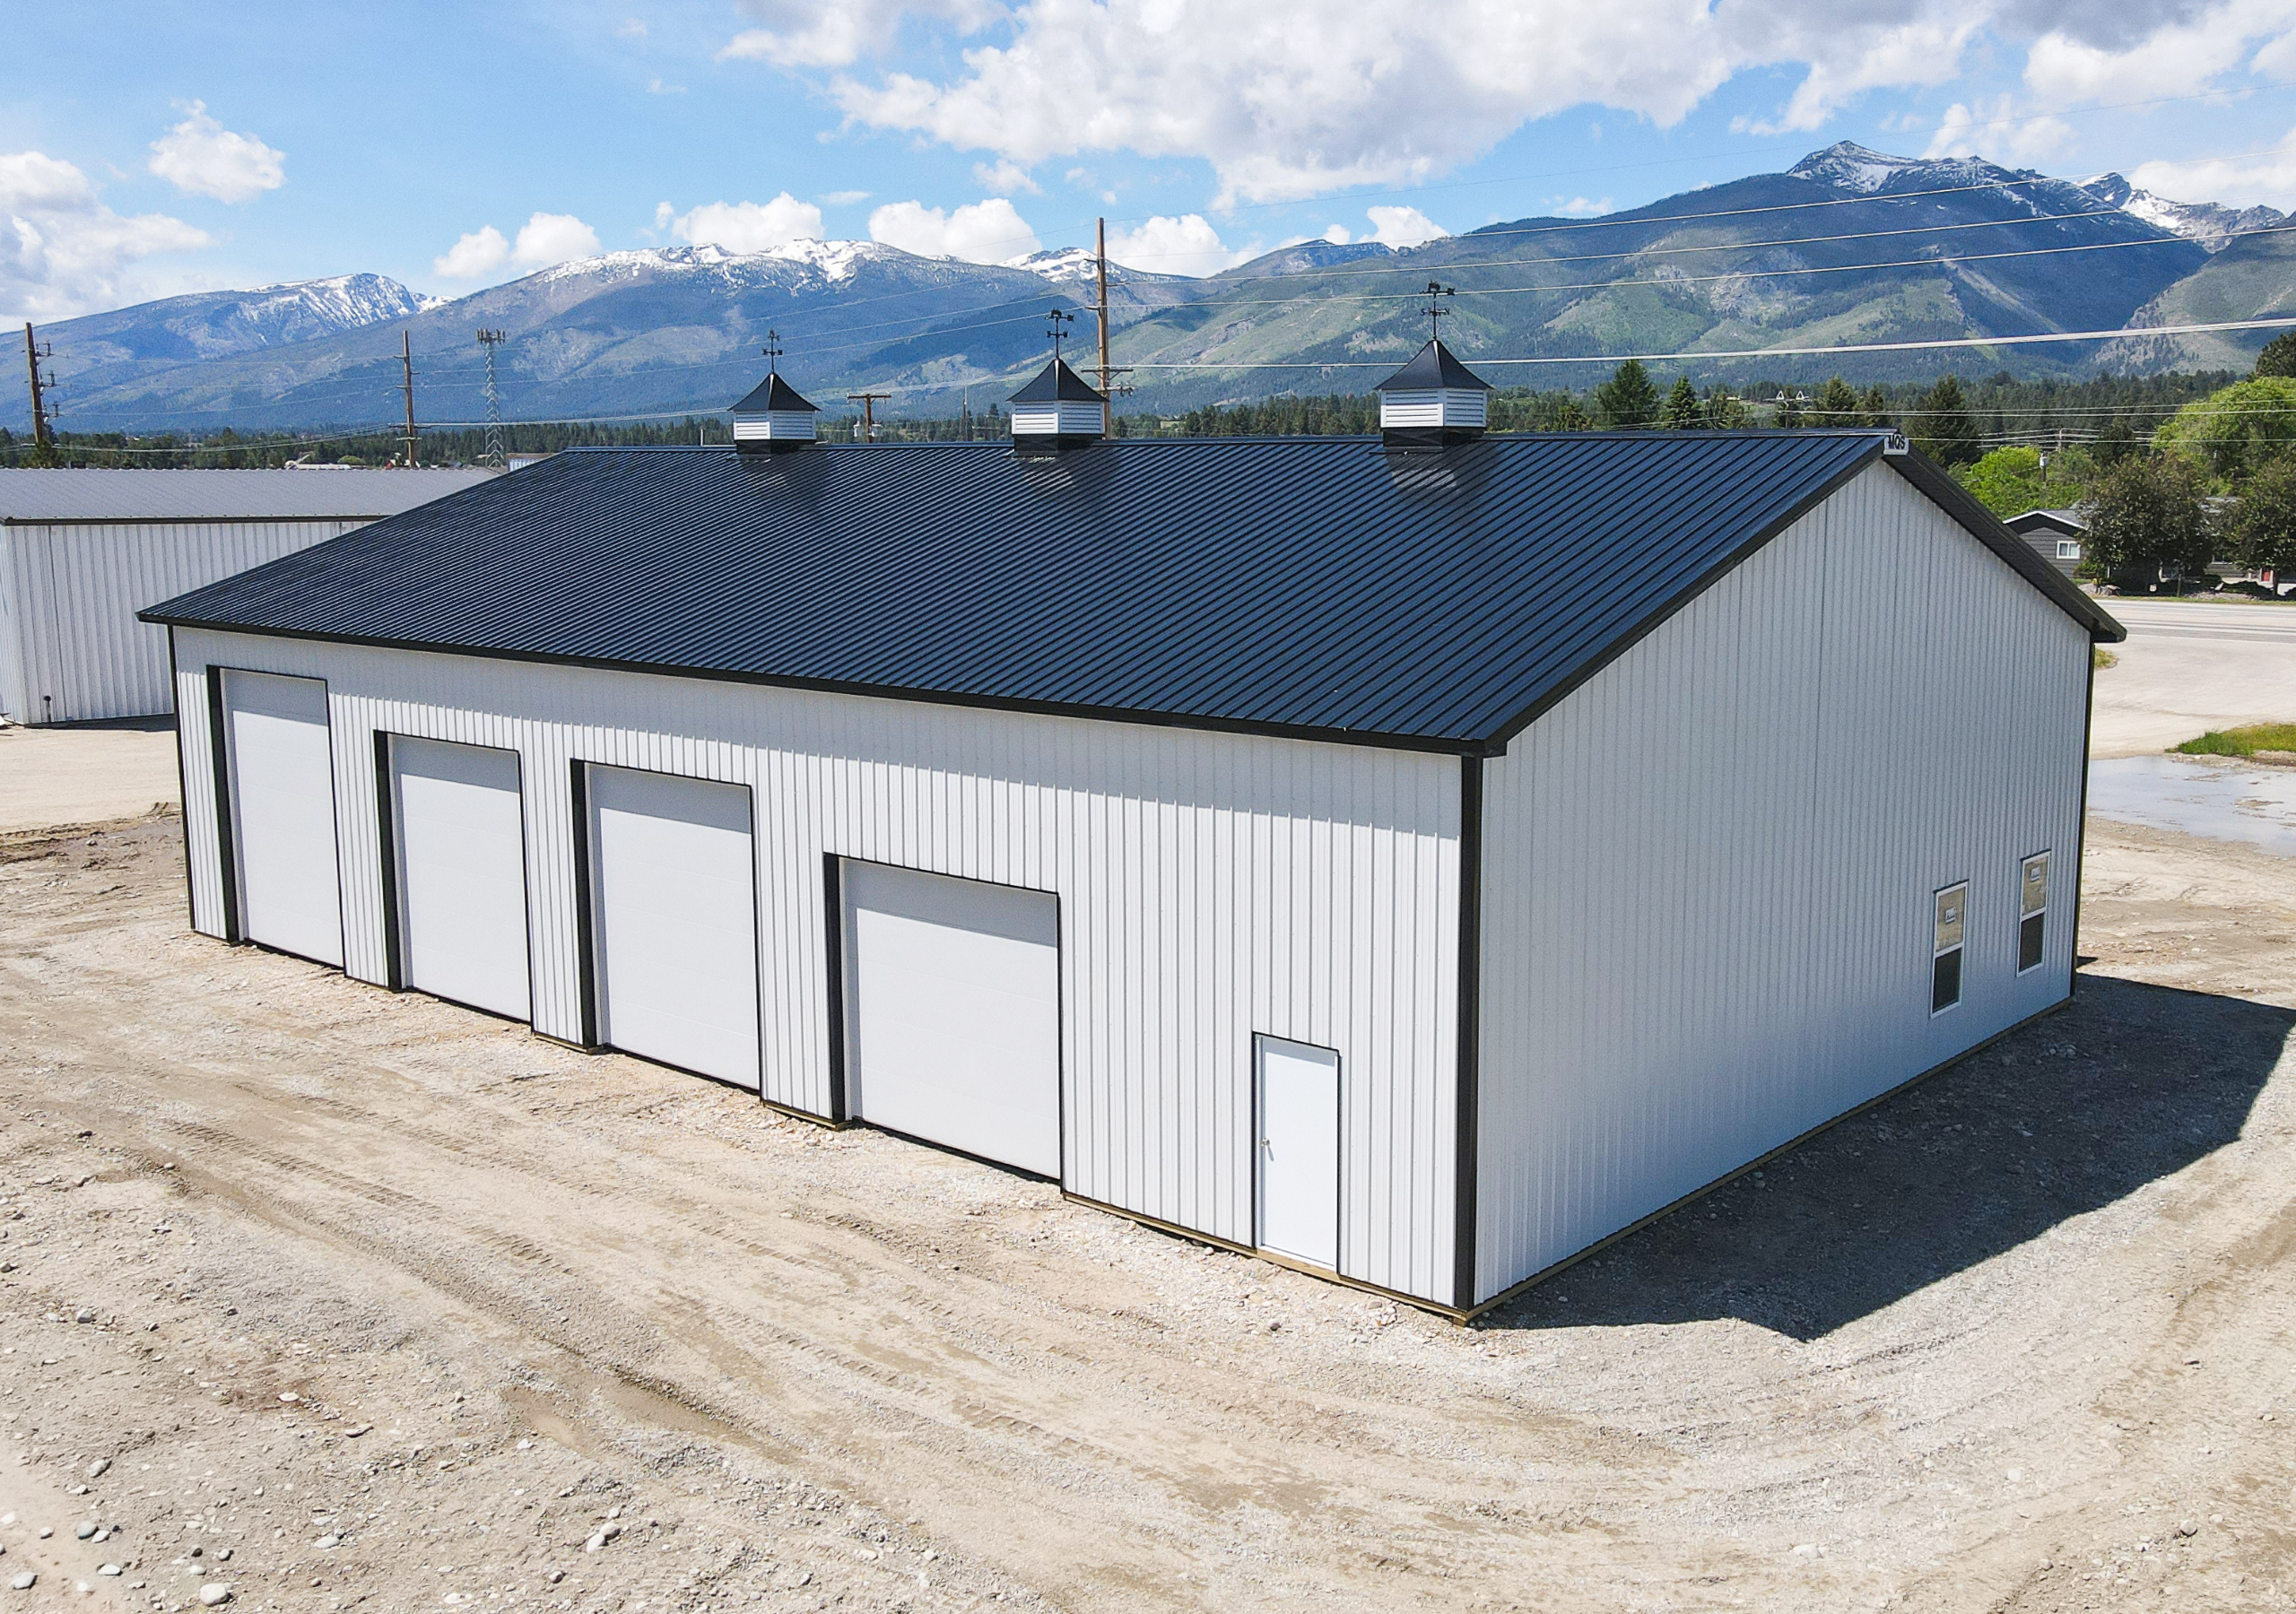
A useful pole building is not measured only by its footprint. It is measured by the space availability for your horses, if chores are easier, if your tools stay protected, and if the space does not get outgrown too quickly. For customers looking at a ranch building in Spokane, those practical details should guide the first conversation.
MQS Barn is a locally operated, family-owned company with roots dating back to 2011. We design and construct custom post-frame buildings for property owners, farms, ranches, horse facilities, businesses, and more in select regional markets of Washington, Idaho, Montana, and Wyoming.
The goal here is simple: help you think through the building as someone who will use it every day, not like someone ordering a generic building.
- Key Takeaways
- Table of Contents
- Begin With Ranch Layout and Daily Movement
- Plan for Spokane Conditions Without Overcomplicating the Build
- Use Custom Options to Solve Specific Problems
- Work With a Builder That Makes Scope Clear
- Ready To Take the Next Step?
- Ranch Use Requires a Different Kind of Layout
- Frequently Asked Questions
Key Takeaways
- Plan the building around ranch layout and daily movement. Also consider hay, tack, and trailer access, not just square footage.
- Local planning may involve Eastern Washington acreage, snow seasons, horse properties, and mixed rural-residential use.
- MQS Barn brings the perspective of thousands of completed buildings and multiple regional office locations.
- Wind, snow, and code requirements are part of the design conversation rather than an afterthought.
- The quote conversation should clarify responsibilities, including permits, separate electrical arrangements, and the fact that MQS Barn is not a direct financing provider.
Table of Contents
- Begin With Ranch Layout and Daily Movement
- Plan for Spokane Conditions Without Overcomplicating the Build
- Use Custom Options to Solve Specific Problems
- Work With a Builder That Makes Scope Clear
- Ready To Take the Next Step?
- Ranch Use Requires a Different Kind of Layout
- Frequently Asked Questions
Begin With Ranch Layout and Daily Movement
The first mistake many owners make is choosing a size before defining the daily use. A building intended for a ranch layout and daily movement needs a different layout than one focused on hay, tack, and trailer access. For a new ranch building in Spokane, it is essential to list what must move through or sit inside to stay protected.
Door width, wall height, and bay layout should be based on real use rather than guesswork. Start with the item that is hardest to move or most important to protect.
Plan for Spokane Conditions Without Overcomplicating the Build
Local properties can bring different challenges: Eastern Washington acreage, snow seasons, horse properties, and mixed rural-residential use. A practical site conversation should include driveway approach, drainage, snow or wind exposure, delivery access, and how the building connects with existing structures.
The land should influence the structure. Driveways, grades, existing barns, fences, and weather exposure all deserve attention before the building package is finalized.
Use Custom Options to Solve Specific Problems
Options should be tied to function. Customers may ask about overhead doors, walk doors, windows, roof style, colors, wainscot, cupolas, lean-tos, liners, insulation, vapor barriers, and concrete floors where available. The right set of options for a ranch building in Spokane depends on how the building will be used.
If the project involves covered space for equipment or choosing a building that fits the property, it may be worth discussing extra access, covered exterior space, or future expansion options. Availability can vary by service area, so final options should be confirmed during quoting.
Work With a Builder That Makes Scope Clear
MQS Barn is a custom horse barn builder and ranch building professional who guides customers through consultation, custom design, material coordination, delivery, professional installation, and a final walkthrough. Our own supply yard, warehouse, and delivery fleet help support project coordination.
Our website showcases fully insured crews, customer testimonials, completed-project galleries, a 4.9-star Google rating, a one year workmanship warranty, and a 3D building visualizer. These items are all beneficial, but when discussing a quote, it’s still vital to confirm final scope, timing, warranty terms, and market-specific availability.
Ready To Take the Next Step?
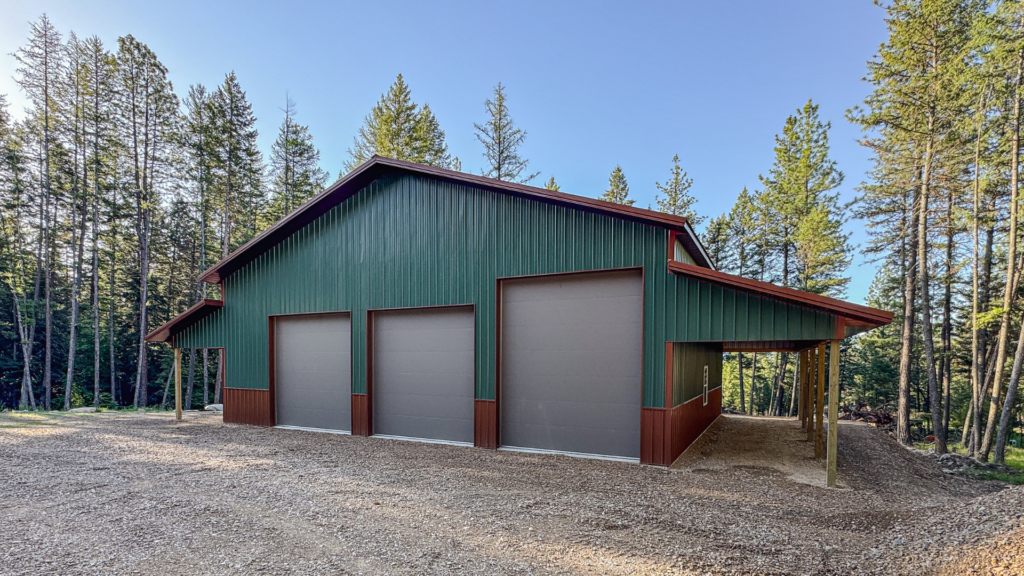
If you are planning a ranch building in Spokane, gather site photos, rough dimensions, building goals, and a list of what needs to fit inside the structure. Then review our equestrian pole barns, visit the local project page, learn about the MQS Barn building process, or request a free quote. You can also call 855-MQS-BARN.
Ranch Use Requires a Different Kind of Layout
Ranch buildings and custom horse barns often combine storage, animal care, feed protection, trailer access, and repair work. That mix means the layout should be planned around movement. People, animals, vehicles, and equipment all need sensible paths.
Covered space can be especially useful when chores do not stop for the weather. Lean-tos, door placement, and building orientation may all affect how convenient the structure feels.
For Spokane-area ranch properties, consider how the building connects to fencing, gates, driveways, and animal areas. A structure that is technically large enough can still feel inconvenient if chores require extra steps, awkward turns, or repeated trips across the property.
Ranch buildings and ag buildings should reduce trips, protect high-value items, and support the daily rhythm of the property. Good building placement can save time every day.
A final ranch building check is to think about the shortest chore path. If feed, tack, animals, trailers, and equipment are placed logically, the building can save time every week. If they are scattered, even a large structure can feel inefficient.
For Spokane customers, the final plan should feel specific enough so that you can picture daily use before construction begins. That means knowing what will go inside, where the main access points belong, which seasonal pressures matter most, and which details should be confirmed before the quote becomes a build plan.
Frequently Asked Questions
These short answers are meant to help owners prepare for a clearer building conversation.
Can the building be customized?
Yes. MQS Barn can customize size, layout, doors, windows, roof style, colors, lean-tos, liners, insulation, vapor barriers, and other options during design.
Does MQS Barn provide electrical work for their agricultural buildings?
No. Any electrical scope should be planned outside the MQS Barn package with a qualified professional.
Who is responsible for permits?
Permits are generally the responsibility of the customer.
How long does the process take?
The project timeline can be as little as 4-6 weeks, depending on seasonal demand. Other factors that could impact construction time includes design, engineering requirements, permitting, site readiness, material availability, weather, and scheduling.
At MQS Barn, building a custom barn shouldn’t feel overwhelming. You don’t need endless back‑and‑forth or surprise costs. We handle everything from design to building, so you get a quality post-frame structure built right. No unnecessary add-ons. No vague timelines. If you’re searching for the most reputable Amish barn builders in the area, you’ve found us.

Just dependable craftsmanship and solid service. Want to see how straightforward it can be? Call us toll‑free at 855‑677‑2276. Or head over to our Contact Us page to request your free quote. We’ll take care of the details and deliver a barn you can count on. At MQS Barn, we create dependable and attractive buildings by combining contemporary building methods with traditional characteristics.

