

The best building plan usually starts with a plain question: what problem should this structure solve? For pole building construction in Lincoln County, the answer might involve storage, business operations, animals, vehicles, farm equipment, recreation gear, or a combination of uses.
Founded in 2011, MQS Barn brings family ownership, local operators, and Amish-rooted craftsmanship values to post-frame buildings for farms, ranches, homes, equestrian properties, commercial sites, and more across our service region.
Use this article as a planning aid before you compare options, gather site notes, and decide what the structure needs to do.
- Key Takeaways
- Table of Contents
- Begin With Evaluating Space
- Plan for Lincoln County Conditions Without Overcomplicating the Build
- Use Custom Options to Solve Specific Problems
- Work With a Builder That Makes Scope Clear
- Ready To Take the Next Step?
- Keeping Utility Buildings Efficient
- Frequently Asked Questions
Key Takeaways
- Plan the pole building around utility space, choose the right footprint, and don’t just focus on square footage.
- Local planning may involve southern Idaho agriculture, open wind exposure, vehicle storage, and shop needs.
- MQS Barn has several offices throughout Idaho & Montana, and has completed over 5,000 building projects.
- Engineering is planned around applicable local codes and the regional conditions that can affect long-term performance.
- Permits are generally handled by the customer; MQS Barn does not include electrical work and does not directly provide financing.
Table of Contents
- Begin With Evaluating Space
- Plan for Lincoln County Conditions Without Overcomplicating the Build
- Use Custom Options to Solve Specific Problems
- Work With a Builder That Makes Scope Clear
- Ready To Take the Next Step?
- Keeping Utility Buildings Efficient
- Frequently Asked Questions
Begin With Evaluating Space
A building designed for basic storage may need a different layout than one used as a workshop, equipment building, or commercial space. For pole building construction in Lincoln County, the best starting point is listing what items must move through or stay inside the structure to stay protected.
Picture the building on the hardest day of the year. The largest vehicle, most awkward chore, and most valuable stored item should all ultimately influence door size, wall height, and interior clearance.
Plan for Lincoln County Conditions Without Overcomplicating the Build
Local properties can bring different challenges: Southern Idaho agriculture, open wind exposure, vehicle storage, and shop needs. A practical site conversation should include driveway approach, drainage, snow or wind exposure, delivery access, and how the building connects with existing structures.
Open interior space is useful only when the building also works with the property. Site approach, grade, existing structures, and snow or wind exposure can all shape the plan.
Use Custom Options to Solve Specific Problems
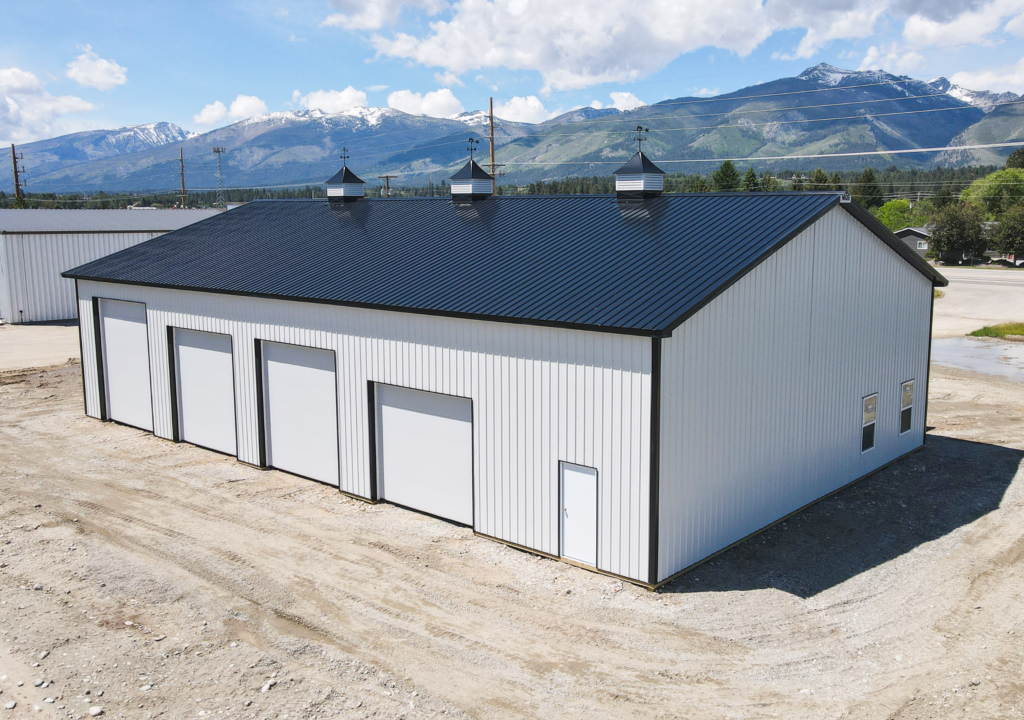
Options should be tied to function. Ask about overhead doors, walk doors, windows, roof style, colors, wainscot, cupolas, lean-tos, liners, insulation, vapor barriers, and concrete floor options where available. The right set of options for pole building construction in Lincoln County depends on how the structure will be used.
If the project involves doors, floors, and access or what to confirm before ordering, it may be worth discussing extra access, covered exterior space, or future expansion. Availability can vary by service area, so final options should be confirmed during quoting.
Work With a Builder That Makes Scope Clear
MQS Barn’s custom post frame builders will guide customers through consultation, custom design, material coordination, delivery, professional installation, and a final walkthrough. Our own supply yard, warehouse, and delivery fleet help support project coordination.
MQS Barn provides a one-year workmanship warranty, info about our fully insured crews, customer testimonials, completed-project galleries, a 4.9-star Google rating, and a 3D building visualizer. Comparing this information against other companies and options is useful when doing your research.
Ready To Take the Next Step?
If you are planning pole building construction in Lincoln County, we recommend gathering site photos, jotting down some rough dimensions, establishing building goals, and compiling a list of what needs to fit inside. Then review our building process, visit the local project page, or request a free quote. You can also call 855-MQS-BARN.
Keeping Utility Buildings Efficient
Utility pole barn buildings work best when the design is honest about the job. A wide-open storage structure may not need the same features as a finished shop. A farm equipment building may need height and access more than windows or decorative details.
Post-frame construction can be a practical way to create usable space, but you still need to decide how the structure should perform. Vehicle storage, farm work, business use, and hobby use each pull the design in a slightly different direction.
Lincoln County property owners should also consider whether a simple building today may need to handle more valuable, larger equipment later. Planning enough height, door width, and access from the start can help the structure remain useful as vehicles, implements, or business needs change. A focused plan can keep the project efficient while still leaving room for useful customization.
A final utility-building check is to ask what makes your current structure frustrating. Too little height, an awkward door, poor vehicle access, or no room for future equipment can all limit usefulness. Naming those risks early helps the design avoid them.
For Lincoln County customers, the final plan should feel specific enough so that you can picture daily use before construction begins. That means knowing what will go inside, where the main access points belong, which seasonal pressures matter most, and which details should be confirmed before the quote becomes a build plan.
Frequently Asked Questions
The questions below address common concerns about scope, options, permits, electrical work, and timing.
Does MQS Barn provide electrical work?
Electrical work is not included in MQS Barn’s construction scope. Customers should arrange this work separately with a qualified electrical contractor.
Why choose an MQS pole building?
Pole buildings can create wide, usable space for storage, shops, farm equipment, vehicles, and business needs with flexible layout options.
Can the structure be customized by professional pole barn builders?
Yes. MQS Barn can customize size, layout, doors, windows, roof style, colors, lean-tos, liners, insulation, vapor barriers, and other options during design.
Who is responsible for permits?
Permits are generally the customer’s responsibility.
How long does the process take?
The project timeline can be as little as 4-6 weeks, depending on seasonal demand. Other factors that could impact construction time includes design, engineering requirements, permitting, site readiness, material availability, weather, and scheduling.
At MQS Barn, building a custom barn shouldn’t feel overwhelming. You don’t need endless back‑and‑forth or surprise costs. We handle everything from design to building, so you get a quality post-frame structure built right. No unnecessary add-ons. No vague timelines. If you’re searching for the most reputable Amish barn builders in the area, you’ve found us.

Just dependable craftsmanship and solid service. Want to see how straightforward it can be? Call us toll‑free at 855‑677‑2276. Or head over to our Contact Us page to request your free quote. We’ll take care of the details and deliver a barn you can count on. At MQS Barn, we create dependable and attractive buildings by combining contemporary building methods with traditional characteristics.

