
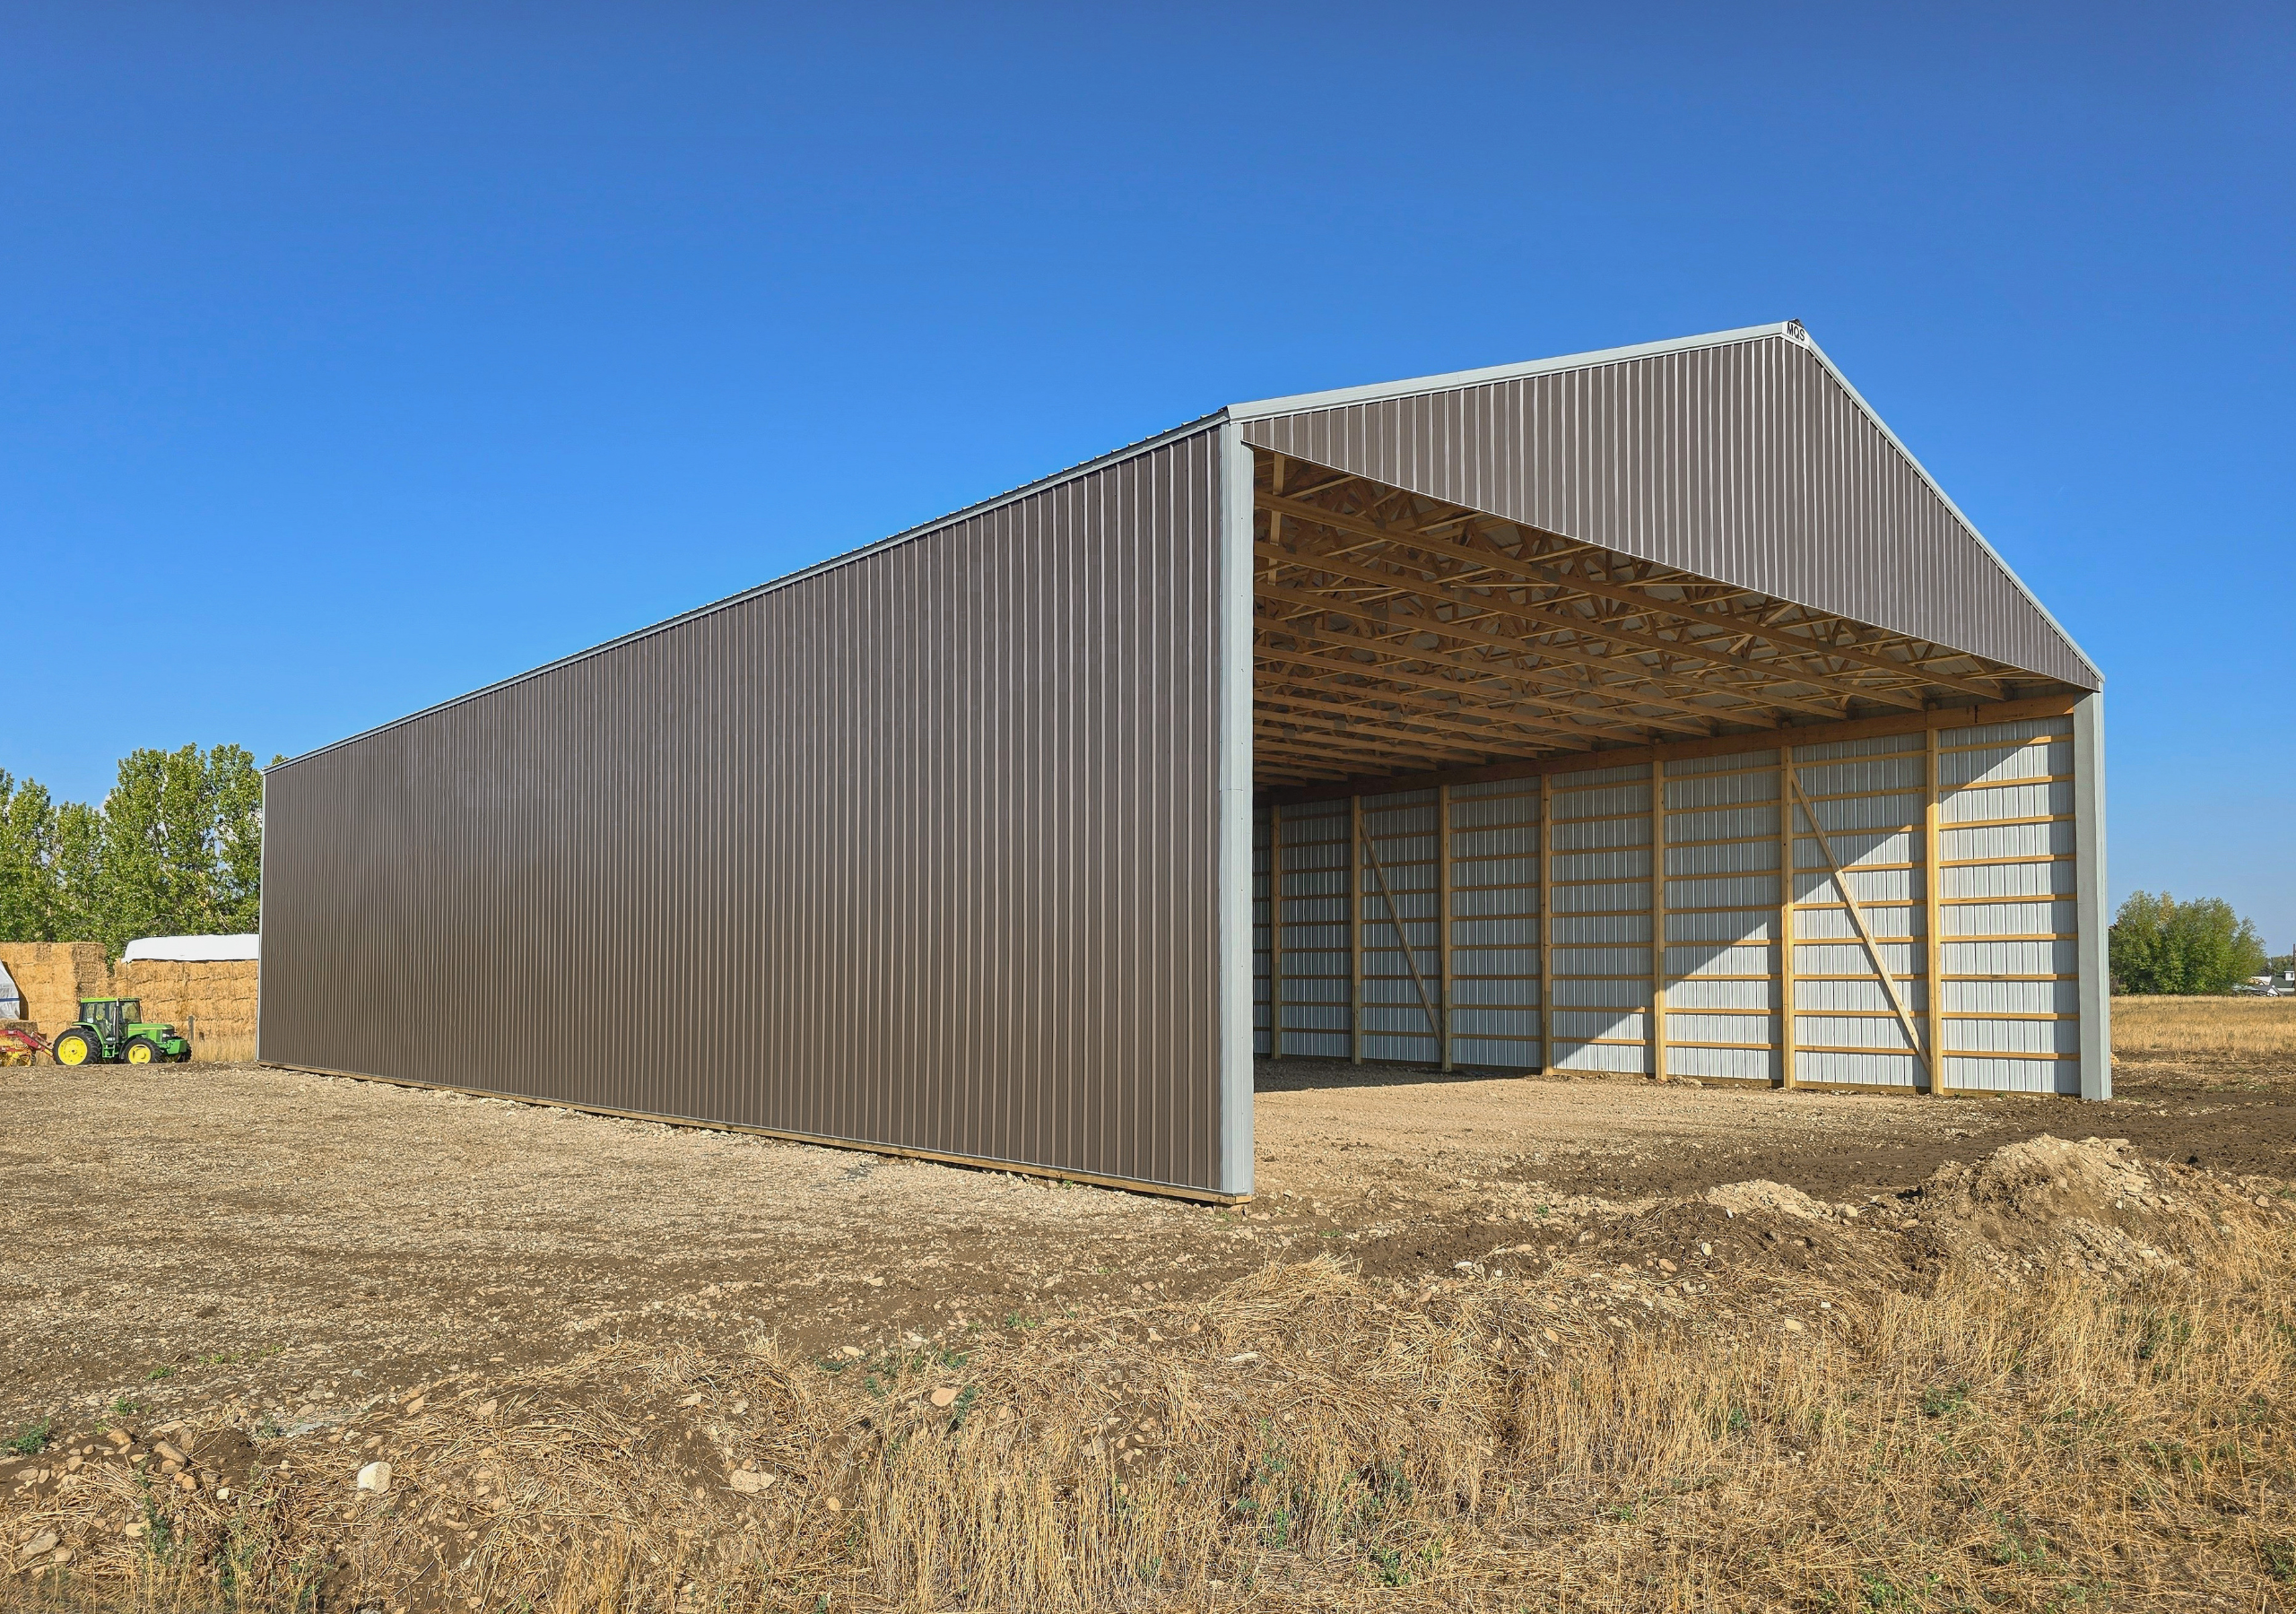
A building project often starts with a simple need: more room. Then the details arrive. How tall should the doors be? Will the floor need to handle equipment? Should the building support storage, shop work, livestock, commercial use, or all of the above? Those questions are why post frame building construction in Bonneville County should start with a clear plan instead of a generic package.
MQS Barn designs and constructs custom post-frame buildings for agricultural, commercial, equestrian, and residential use. We are family-owned, locally operated, and founded on Amish-rooted values of hard work, craftsmanship, honesty, and integrity.
Below is a practical guide to planning a building that fits the property and the long-term value of the space.
- Key Takeaways
- Table of Contents
- Define the Work Before the Floor Plan
- Plan for Properties That Change Over Time
- Ask About Engineering and Local Requirements
- What the MQS Barn Process Looks Like for Expert Barn Builders
- Get a Clear Scope Before You Build
- Decision Points That Shape the Final Scope
- Frequently Asked Questions
Key Takeaways
- Bonneville County projects often need to balance rural storage needs with growing residential and business use.
- Post frame construction can create open, flexible interior space for shops, garages, barns, and commercial buildings.
- MQS Barn has eight local offices and a completed-building count above 5,000.
- The design discussion should address site readiness, drainage, access, doors, and future use.
- Availability of concrete, excavation, and upgrades can vary by market and should be confirmed.
Table of Contents
- Define the Work Before the Floor Plan
- Plan for Properties That Change Over Time
- Ask About Engineering and Local Requirements
- What the MQS Barn Process Looks Like
- Get a Clear Scope Before You Build
- Decision Points That Shape the Final Scope
- Frequently Asked Questions
Define the Work Before the Floor Plan
Before deciding on exact dimensions, name the building’s main job. MQS’s custom post frame builders know that a farm shop needs different access than a detached garage. A storage building for inventory needs a different workflow than a horse barn. A hobby shop may need natural light, work zones, and tall doors for trailers or recreational vehicles.
For post frame building construction in Bonneville County, we often encourage customers to list what will enter the building, how often it will move, and what needs to stay protected year-round. That list usually reveals the right door placement, height, width, and interior flow.
Plan for Properties That Change Over Time
A building that works today should not block tomorrow. A small business may add inventory. A farm may add implements. A family may want RV storage now and shop space later. Post-frame buildings are useful because they can provide clear span, adaptable interiors, and practical exterior options.
Thinking ahead does not mean overbuilding. It means making smart choices about bay size, access, lean-to potential, overhead door locations, and how the structure sits on the site.
Ask About Engineering and Local Requirements
Bonneville County-area properties may face snow, wind, drainage, and permitting questions. MQS Barn’s post frame builders design structures to meet or exceed applicable local codes and discusses regional requirements during planning.
Permits are generally handled by the customer, so it helps to understand what information local officials may request. We can provide building details for that conversation, while the customer remains responsible for permit steps.
What the MQS Barn Process Looks Like for Expert Barn Builders
Our process moves from consultation to custom design, material coordination, delivery, professional installation, and a final walkthrough. Customers can also use the 3D building visualizer to explore layout and color ideas before finalizing decisions. Because MQS Barn maintains its own supply yard, warehouse, and delivery fleet, we can support dependable coordination from materials to installation.
Get a Clear Scope Before You Build
If you are comparing post frame building construction in Bonneville County, bring site photos, approximate dimensions, vehicle or equipment measurements, and any questions about future use. Review our building process, visit the Bonneville County project page, explore residential pole barns, or request a free quote to start the conversation.
Decision Points That Shape the Final Scope
A strong scope comes from answering small questions early. Will the building need a tall overhead door, several smaller doors, or both? Is the space mainly for storage, shop work, or animals? Does the site need preparation before crews can work efficiently?
Bonneville County customers may also need to think about how the building fits with existing driveways, homes, shops, barns, or commercial areas. A few feet of placement can change how easy the structure is to use.
Bring an inventory list to the first conversation: vehicles, implements, stored materials, livestock needs, work benches, pallet storage, or heavy equipment. If an item is awkward to store today, measure it before planning the new building.
Customers should also be ready to talk about responsibilities. Site readiness, permitting, electrical work, and finished interior expectations need to be clear before construction assumptions start building up around the project. That kind of clarity helps owners compare quotes with more confidence and keeps the final design tied to the reason the project started.
A final useful exercise is to describe the building in one sentence without using dimensions. For example, it might be a secure inventory building with delivery access, a farm shop with equipment bays, or a family storage building with room for future tools. That simple description keeps the design discussion anchored to purpose instead of drifting into disconnected options.
For Bonneville County customers, the final plan should feel specific enough that the owner can picture daily use before construction begins. That means knowing what will go inside, where the main access points belong, which seasonal pressures matter most, and which details should be confirmed before the quote becomes a build plan.
Frequently Asked Questions
The questions below address common concerns about farm building construction when it comes to scope, options, permits, electrical work, and timing.
Does MQS Barn offer financing?
Financing is not directly offered by MQS Barn.
Can MQS Barn build commercial and residential structures?
Yes. MQS Barn builds commercial, agricultural, equestrian, and residential post-frame buildings across select service areas.
Are interiors included?
Standard packages do not include finished interiors. Barndominium shells and interior expectations should be discussed carefully before planning.
What should I know before requesting a quote?
Know the building purpose, preferred size, site location, door needs, floor expectations, and any equipment or vehicles that must fit inside.
How long does construction take for most ag buildings?
Timeline depends on design, engineering, permitting, site readiness, weather, material availability, and crew scheduling.
At MQS Barn, building a custom barn shouldn’t feel overwhelming. You don’t need endless back‑and‑forth or surprise costs. We handle everything from design to building, so you get a quality post-frame structure built right. No unnecessary add-ons. No vague timelines. If you’re searching for the most reputable Amish barn builders in the area, you’ve found us.

Just dependable craftsmanship and solid service. Want to see how straightforward it can be? Call us toll‑free at 855‑677‑2276. Or head over to our Contact Us page to request your free quote. We’ll take care of the details and deliver a barn you can count on. At MQS Barn, we create dependable and attractive buildings by combining contemporary building methods with traditional characteristics.

