

Planning a farm building sounds simple at first. Pick a size, choose a spot, and build you like. But once daily work begins, that’s when the real test happens. If the layout doesn’t match how you operate, small issues show up fast.
That’s why Caribou County ag buildings need to be planned around real equipment and real workflow from the start, not just measurements on paper.
- Why Planning Around Workflow Matters
- Start With Equipment Movement First
- Size Still Matters, But Not the Way You Think
- Our Approach to Planning Ag Buildings
- Think About Storage as Part of the Workflow
- How Farm Operations Shape Design Decisions
- Placement on the Property Matters Too
- Plan for Growth Without Overbuilding
- Common Planning Mistakes to Avoid
- Signs the Building Was Planned Right
- Why Choose MQS Barn?
- Common Questions About Ag Building Planning
- Final Thoughts
Why Planning Around Workflow Matters
Every farm runs a little differently. Equipment moves in specific patterns. Some machines get used daily, others seasonally. If a building doesn’t reflect that, it slows everything down.
Owners who invest in Caribou County ag buildings usually notice the biggest difference when their layout supports how they already work. You’re not adjusting to the building. The building works with you.
Start With Equipment Movement First
Before thinking about size, it helps to think about movement.
How does equipment enter the building? Where does it park? How does it exit? Those questions matter more than square footage early on.
During agricultural building construction in Caribou County, we often see issues when this step gets skipped. Tight turns, blocked paths, or constant repositioning all come from not planning movement first.
Size Still Matters, But Not the Way You Think
Bigger isn’t always better. A large building with poor layout can feel just as frustrating as a small one.
Well-planned Caribou County ag buildings balance space with usability. There’s room to move, but not so much wasted space that things become scattered or inefficient.
It’s about fitting the equipment you have—and leaving room for what’s coming next.
Our Approach to Planning Ag Buildings
We always start by asking how the building will be used day to day.
As a team experienced in agricultural building construction in Caribou County, we look at equipment size, frequency of use, and how tasks flow throughout the year. That shapes everything else.
Our Amish-influenced craftsmanship focuses on precision. When posts, doors, and framing are set correctly from the beginning, the building stays reliable under daily use.
It’s not about overcomplicating things. It’s about getting the fundamentals right.
Think About Storage as Part of the Workflow
Storage isn’t separate from workflow—it’s part of it.
Many projects combine open space with equipment storage in Caribou County so tools and machinery stay organized without getting in the way. When everything has a place, work moves faster.
We also see a lot of value in dedicated Caribou County equipment storage zones inside the building. Keeping frequently used equipment accessible makes a noticeable difference during busy seasons.
How Farm Operations Shape Design Decisions
No two farms are identical. That’s why design needs to match the operation.
Projects tied to farm building construction in Caribou County often include space for staging, maintenance, and seasonal rotation. It’s not just about parking equipment—it’s about supporting how the work gets done.
When buildings reflect real routines, they feel easier to use every day.
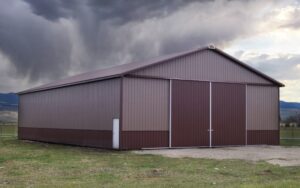

Placement on the Property Matters Too
Where the building sits can affect everything.
Access roads, surrounding structures, and traffic flow all play a role. A good layout inside the building can still feel frustrating if the approach is tight or awkward.
That’s why planning ag buildings in Caribou County usually includes looking at the full property, not just the footprint of the structure.
Plan for Growth Without Overbuilding
Most operations grow over time. Equipment gets larger. Storage needs expand.
The goal isn’t to build oversized from day one. It’s to leave room for change. Doors can be sized for future equipment. Layouts can allow expansion without major disruption.
Well-designed Caribou County ag buildings stay useful longer because they adapt instead of limit.
Common Planning Mistakes to Avoid
A few issues tend to show up repeatedly:
- Not planning equipment movement
- Undersized doors or tight access
- No clear storage zones
- Ignoring future equipment needs
These are easier to prevent than fix later.
Signs the Building Was Planned Right
Owners usually know quickly when things are working well.
- Equipment moves in and out easily
- Storage stays organized without effort
- Daily tasks take less time
- Seasonal changes feel manageable
- The space adapts as needs change
That’s what good planning looks like in real life.
Why Choose MQS Barn?
We’re a family-owned company built on Amish values and hands-on post frame experience. Our focus is simple—design buildings that support how you work.
Clients choose us because we keep things practical:
- Layouts built around real equipment use
- Clear communication from start to finish
- Durable construction methods
- Flexibility for future growth
- Attention to detail that holds up over time
We take pride in constructing ag buildings that don’t just look right—they work right.
Common Questions About Ag Building Planning
Should I design around my current equipment only?
No. Planning for future equipment helps avoid limitations later.
Is layout more important than size?
In most cases, yes. A smart layout can make a smaller building feel more functional.
Can storage and workspace be combined?
Absolutely. Many buildings are designed to handle both without sacrificing efficiency.
Final Thoughts
The best ag buildings aren’t just built—they’re planned.
When layout, equipment movement, and long-term use are considered early, the result is a building that supports your workflow instead of slowing it down.
If you’re thinking about a project, our team at MQS Barn is here to help. We handle everything from design to construction, keeping the process simple and focused on what matters most.
At MQS Barn, building a custom barn shouldn’t feel overwhelming. You don’t need endless back‑and‑forth or surprise costs. We handle everything from design to building, so you get a quality post-frame structure built right. No unnecessary add-ons. No vague timelines. If you’re searching for the most reputable Amish barn builders in the area, you’ve found us.

Just dependable craftsmanship and solid service. Want to see how straightforward it can be? Call us toll‑free at 855‑677‑2276. Or head over to our Contact Us page to request your free quote. We’ll take care of the details and deliver a barn you can count on. At MQS Barn, we create dependable and attractive buildings by combining contemporary building methods with traditional characteristics.
With over 30 years of experience, we are the builders you can trust!

