

A building that works well today should still work years from now. Needs change, equipment grows, and workflows shift over time. That is why flexibility should be a top priority when planning Clark County custom pole barns. The right design choices early on help ensure the building adapts instead of becoming outdated.
- Why Flexibility Matters More Than Most Owners Expect
- Our Approach to Flexible Pole Barn Design
- Start With an Open Interior Layout
- Plan Door Placement Carefully
- Design for Multiple Uses From the Start
- Leave Room for Growth
- Use Vertical Space to Your Advantage
- Coordinate With Other Property Structures
- Avoid Design Choices That Limit Flexibility
- Signs Your Building Is Flexible
- Why Choose MQS Barn?
- Common Questions About Flexible Pole Barn Design
- Final Thoughts
Why Flexibility Matters More Than Most Owners Expect
Many buildings are designed around immediate needs only. At first, everything fits. Over time, space feels tight and layouts stop working.
Well-planned Clark County custom pole barns are built to handle change. They allow owners to adjust storage, workspace, and movement without major reconstruction. This keeps the building useful long after it is completed.
Our Approach to Flexible Pole Barn Design
Every project starts with understanding how the building will be used today and how it may evolve later. Storage, access, and workflow all influence the layout.
As experienced Clark County custom post frame builders, we focus on open design, smart access points, and long-term usability. Our Amish-influenced craftsmanship emphasizes precision, helping buildings remain reliable even as needs change.
This approach prevents common limitations that show up over time.
Start With an Open Interior Layout
One of the biggest advantages of Clark County custom pole barns is the ability to create wide-open interiors. Without interior load-bearing walls, space can be reconfigured as needed.
Open layouts make it easier to:
- Adjust storage zones
- Add workspace areas
- Reorganize equipment placement
This flexibility allows the building to grow with your needs.
Plan Door Placement Carefully
Door placement has a major impact on how flexible a building can be. Poorly placed doors can limit movement and restrict future changes.
Working with experienced Clark County custom pole barn builders ensures doors are positioned for both current and future use. Wide openings and thoughtful placement make it easier to adapt the building without major changes later.
Good access design supports long-term flexibility.
Design for Multiple Uses From the Start
Many owners need more than just storage. They want a space that supports maintenance, staging, or active work.
Partnering with custom pole barn builders in Clark County allows you to design a multi-use building from the beginning. Instead of dedicating the space to one purpose, the layout can support different uses as needs change.
This approach helps maximize value.
Leave Room for Growth
Equipment rarely stays the same size. Storage needs increase. New uses develop over time.
Reliable Clark County pole building construction includes planning for future expansion. This might mean leaving extra space on the property, designing layouts that can extend, or sizing doors for larger equipment.
Planning ahead keeps the building useful longer.

Use Vertical Space to Your Advantage
Flexibility is not just about floor space. Vertical space can also make a big difference.
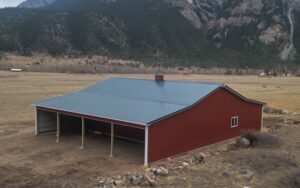
Many designs created through a pole building shop in Clark County take advantage of tall walls for shelving, overhead storage, or future additions. This keeps the floor open while adding more usable space.
Using height effectively improves both organization and flexibility.
Coordinate With Other Property Structures
Buildings work best when they are part of a larger plan. Isolated structures can create inefficiencies.
Some owners coordinate custom pole barns with other buildings to create centralized areas for storage and work. Others work with a pole building shop in Clark County to design layouts that support maintenance and project needs in one location.
When everything is planned together, flexibility improves across the property.
Avoid Design Choices That Limit Flexibility
Certain decisions can reduce flexibility from the start:
- Doors sized only for current equipment
- Layouts that fill every inch of space
- Fixed interior sections that cannot be adjusted
- No plan for future growth
Avoiding these issues helps ensure Clark County custom pole barns remain adaptable over time.
Signs Your Building Is Flexible
Owners often notice flexibility through everyday use:
- Space can be reconfigured easily
- Equipment moves without constant adjustments
- Storage zones can change as needed
- The building supports multiple functions
- Modifications are minimal
These signs reflect thoughtful design and experienced construction.
Why Choose MQS Barn?
We are a family-owned company built on Amish values and hands-on post frame construction experience. We design buildings around real-world use, not assumptions.
Clients choose us because we focus on:
- Flexible layouts designed for long-term use
- Clear communication throughout the project
- Durable construction methods
- Adaptable designs that grow with your needs
- Consistent craftsmanship and attention to detail
As trusted builders of custom pole barns, we take pride in delivering structures that remain useful and flexible for years.
Common Questions About Flexible Pole Barn Design
Can a pole barn be modified later?
Yes. Open layouts and proper planning make it easier to adjust the space over time.
Should I plan for future equipment now?
Absolutely. Planning ahead prevents costly changes later.
What makes a building flexible?
Open interiors, smart door placement, and room for expansion all contribute to flexibility.
Final Thoughts
Flexibility is one of the most valuable features a building can offer. When design allows for change, the structure continues to support your needs instead of limiting them.
If you are ready to build a structure that adapts with your property, our team at MQS Barn is here to help. We handle everything from design to construction, delivering buildings built for long-term flexibility.
At MQS Barn, building a custom barn shouldn’t feel overwhelming. You don’t need endless back‑and‑forth or surprise costs. We handle everything from design to building, so you get a quality post-frame structure built right. No unnecessary add-ons. No vague timelines. If you’re searching for the most reputable Amish barn builders in the area, you’ve found us.

Just dependable craftsmanship and solid service. Want to see how straightforward it can be? Call us toll‑free at 855‑677‑2276. Or head over to our Contact Us page to request your free quote. We’ll take care of the details and deliver a barn you can count on. At MQS Barn, we create dependable and attractive buildings by combining contemporary building methods with traditional characteristics.
With over 30 years of experience, we are the builders you can trust!

