

Planning Oneida County ag buildings takes more than just deciding on size and location. It’s about building something that works for years, not just the next season. The right design can improve daily efficiency, protect your investment, and adapt as your operation grows.
If you’ve worked land in this area for any amount of time, you know conditions can be tough on both equipment and structures. That’s why long-term planning matters. We’ve helped property owners across the region create buildings that hold up, function well, and continue to deliver value over time.
Understanding Ag Buildings in Oneida County
At the core, Oneida County ag buildings are built to support the daily demands of farming and ranching. That might mean storing equipment, housing livestock, or creating a workspace that keeps everything running smoothly.
A well-planned building should feel like an extension of your operation. It should improve how you move, store, and work—not slow things down. That’s especially true when planning farm building construction in Oneida County, where layout and flow can make a noticeable difference in day-to-day efficiency.
We often see property owners start with one goal, like storage, but quickly realize they need a structure that can do more. That’s why flexibility is such a key part of the planning process.
Our Ag Building Approach
We take a practical, experience-driven approach to every project. Before we design anything, we focus on how the building will be used.
Our process typically includes:
- Talking through your current needs and future plans
- Looking at your property layout and access points
- Designing a building that fits your workflow
- Building using proven post frame construction methods
We prioritize durability and long-term performance. Our crews follow consistent building practices, and we use materials designed to handle Idaho’s changing conditions. Safety is always part of the process, and we stand behind our work with strong warranties.
Benefits of Professional Ag Building Construction
Working with experienced builders helps ensure your building performs the way it should over time.
Here are a few key benefits:
- Better protection for equipment and materials
- Efficient layouts that improve daily workflow
- Durability in changing weather conditions
- Faster construction timelines
- Flexibility for future expansion
A properly planned set of Oneida County ag buildings should support your operation today and continue to work as your needs evolve.
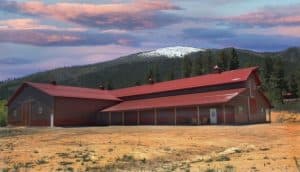

Industries We Serve / Real-World Experience
We’ve worked with a wide range of property owners throughout Oneida County. Every project is a little different, but the goal stays the same—build something that works in real-world conditions.
Our buildings are commonly used for:
- Farms needing reliable equipment and supply storage
- Ranch properties managing livestock and feed
- Projects involving ag buildings in Oneida County for multi-use operations
- Property owners planning equipment storage in Oneida County
We’ve also worked on projects where storage needs grow over time. In those cases, buildings are designed with expansion in mind, especially for setups involving Oneida County equipment storage.
Many of these projects are part of larger plans tied to agricultural building construction in Oneida County, where multiple structures support a full operation.
Why Choose MQS Barn?
Choosing the right builder can make a big difference in how your project turns out. We focus on building structures that last and perform the way they should.
Here’s what we bring to every project:
- Over 30 years of experience in post frame construction
- More than 5,000 completed buildings
- Amish craftsmanship combined with modern building methods
- Strong warranties for materials and workmanship
- Local crews who understand Idaho conditions
We’ve completed a wide range of projects, including large-scale Oneida County ag buildings designed for long-term use. Our focus stays the same—build something that works for your operation and holds up over time.
FAQS About Ag Buildings in Oneida County
How do I plan an ag building for long-term use?
Start by thinking about both your current needs and future growth. A flexible design will help you avoid outgrowing the building too quickly.
What types of structures are considered ag buildings?
Ag buildings can include equipment storage, livestock shelters, workshops, and multi-use farm structures designed to support daily operations.
Do you build throughout Oneida County?
Yes, we serve Oneida County and surrounding areas. Our team understands local conditions, which helps us design buildings that perform well long term.
If you’re planning to add an ag building to your property, it helps to work with a team that understands both the building process and how these structures are used every day. We’re happy to walk your property, talk through your goals, and help you design something that works now and into the future.
At MQS Barn, building a custom barn shouldn’t feel overwhelming. You don’t need endless back‑and‑forth or surprise costs. We handle everything from design to building, so you get a quality post-frame structure built right. No unnecessary add-ons. No vague timelines. If you’re searching for the most reputable Amish barn builders in the area, you’ve found us.

Just dependable craftsmanship and solid service. Want to see how straightforward it can be? Call us toll‑free at 855‑677‑2276. Or head over to our Contact Us page to request your free quote. We’ll take care of the details and deliver a barn you can count on. At MQS Barn, we create dependable and attractive buildings by combining contemporary building methods with traditional characteristics.

