40x100x20 Multi-Stall Horse Barn/Stables Equestrian Pole Barn in Elliston, MT

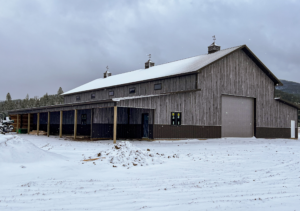
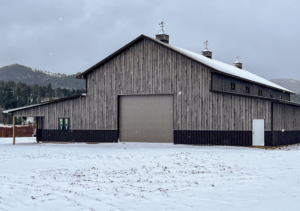

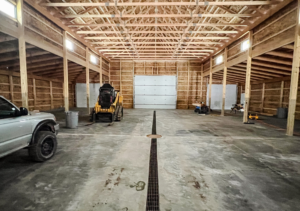
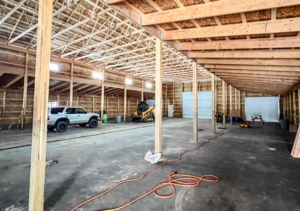

This 40x100x20 multi-stall horse barn/stables equestrian pole barn in Elliston, MT, was completed in October, 2025.
This project includes two lean-tos on either side of the main structure: one 16×100 enclosed below the eave, and one 12×100 open, on the eave.
The building’s exterior features distressed gray barnwood metal siding and matching krinkle burnished slate metal roofing, trim, and wainscotting panels. Two 18×14 overhead garage doors on either end allow for seamless vehicle pull-through. Ten 4×2 windows let natural light into the interior core, and the roof is finished with three 3-foot-tall color-matched krinkle burnished slate cupolas.
If you’re interested in a free quote based on this project, please include the title of this project in the additional comments field of the quote form below.