30x40x10 2-Car Hobby Shop Workshop Garage Residential Pole Barn in Helena, MT

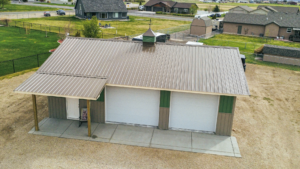
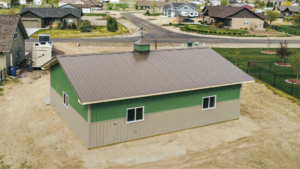
This 30x40x10 2-Car hobby shop workshop garage residential pole barn in Helena, MT, was completed in April 2026.
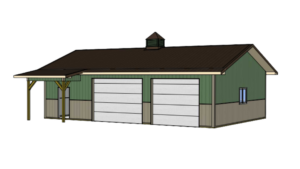
This project features a small 6×10 open-sided on-eave lean-to to create a covered entry wall. This structure is then wrapped in Pro-Tech Steel medium green metal siding, weathered copper metal roofing, and taupe metal trim with 5 feet of matching taupe metal wainscoting to finish it off.
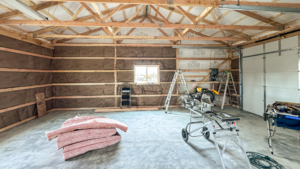
This project also includes Therma-Guard on the roof with house wrap on the sides and a 4-inch concrete floor. Two white overhead insulated garage doors, one 12×9 and the other 10×9, frame the front; four windows let in the natural light; a customer-provided door provides entry into the building under the covered porch, and a 3×3-foot cupola with a black lab weather vane tops off this project.
If you’re interested in a free quote based on this project, please include the title of this project in the additional comments field of the quote form below.