
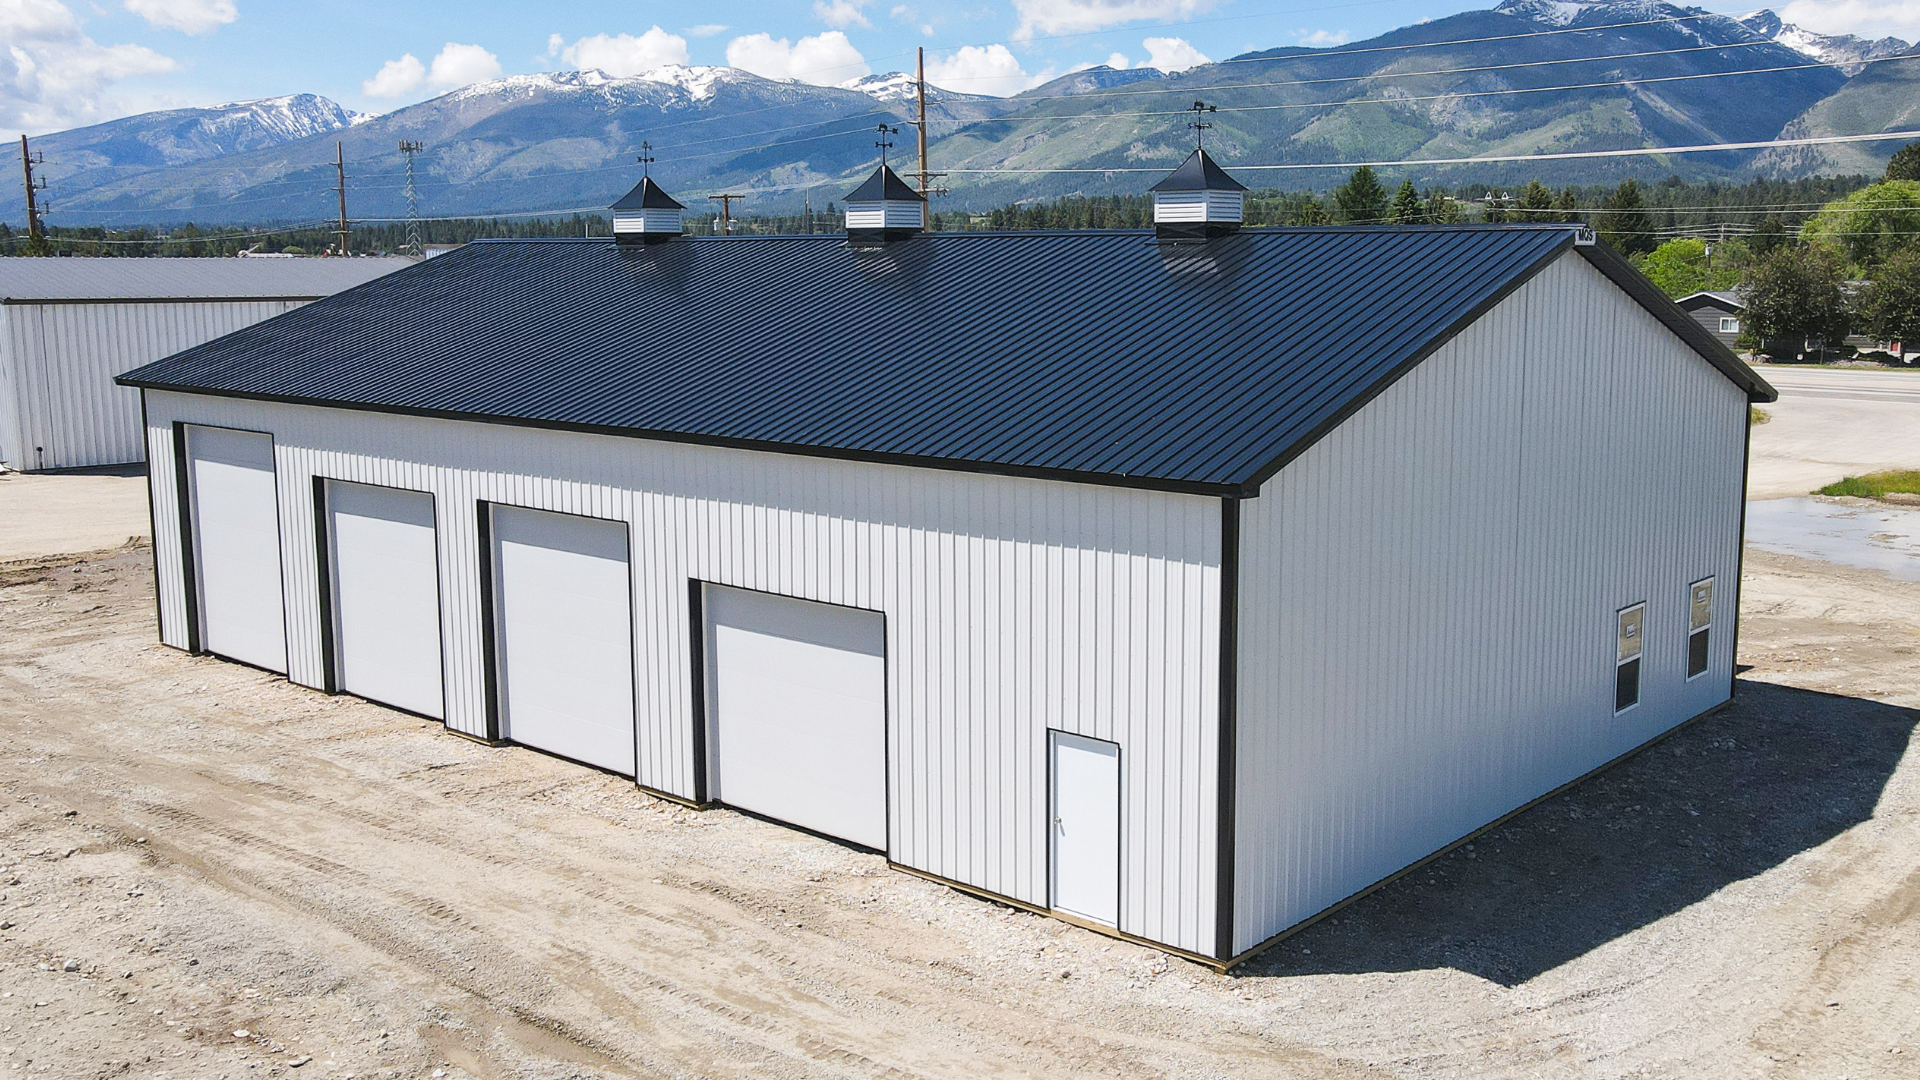
A custom pole barn built for heavy Montana weather should be designed around how snow, wind, moisture, temperature, access, and daily operations interact on your local property. Stronger is not a singular upgrade. It is a coordinated effort with structure, envelope, site, and use plan to craft a structure perfectly designed and extra engineered, when needed, to stand strong against the elements and be ready for hard work year after year.
We recommend starting by giving us a call or filling out our free quote form with engineering and drainage information in mind before figuring out your buildings type, styles, roof options, openings, doors, insulation, vapor control, ventilation, and interior layout. At MQS, we know that cosmetic options come after the building can manage the real site and workload. If you don’t know what local engineering, site-prep, and other information might be needed, our sales team will walk you through every step of the process to ensure your building is exactly what it needs to be.
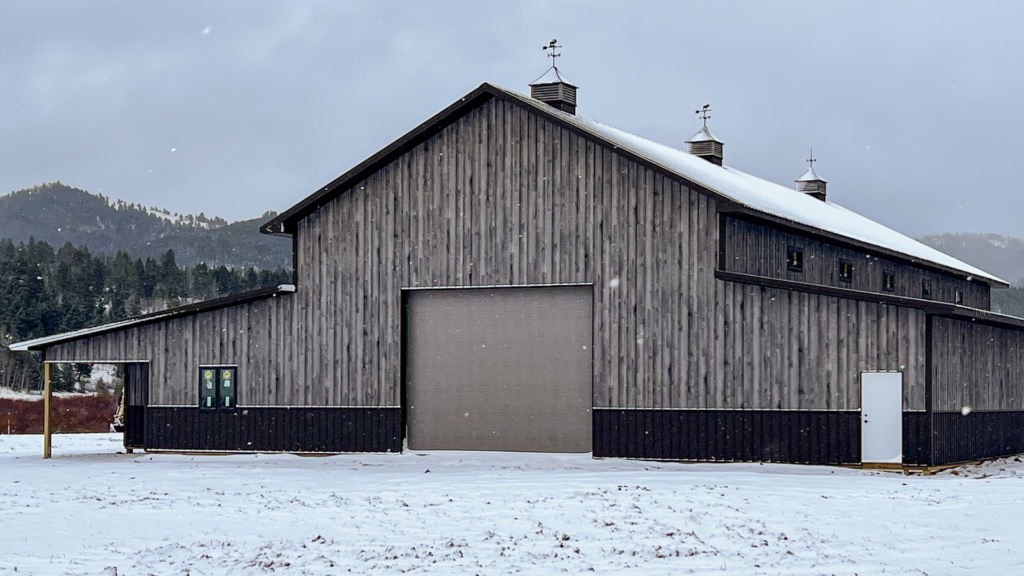
Start Customization with the Hardest Day of the Year
We ask owners to picture the building during the most difficult, realistic workday. A rancher may need a stock trailer to reach the main aisle after a storm. A shop owner may need wet equipment to enter a building without pushing excess snow and moisture through the work area. An owner needing storage may need a door that is protected from roof discharge and prevailing winds.
Those scenarios guide the layout. Door orientation, roof edges, snow storage and rain runoff, vehicle turning space, site drainage, equipment clearances, and pedestrian routes should all work together. Structural design comes first, but the best structural plan still needs an operating plan that keeps critical paths usable through winter and spring runoff.
A building’s additions and customization options should follow use as well. A cold storage barn, heated garage hobby shop, horse facility, and barndominium shell manage heat and moisture differently. We help customers coordinate the MQS shell and all available finishing options, while separately arranged mechanical, electrical, and interior systems are designed to match the same conditions.
What Should a Heavy-Weather Planning Checklist Include?
Before we finalize the price, design path, or permit plan to answer the question “How Should You Customize a Pole Barn for Heavy Montana Weather?,” we recommend getting a full understanding of these three bullet points:
- Engineer the full load path before choosing weather-related materials or accessories.
- Place doors, entries, animals, equipment, and pedestrian routes with drifting, sliding snow, prevailing wind, and winter access in mind.
- Match insulation, vapor control, ventilation, and liners to the actual heat and moisture produced inside.
If your building is for your business, ranch hands, or multiple family members, make sure to walk the plan with the people who will actually use the building. Mark any plow routes, delivery route, trailer turns, person-door approach, animal movements, wet-equipment areas, snow storage, roof-discharge zones, drainage outlets, and emergency access. Then repeat the exercise for spring runoff and normal summer work. The resulting notes should be reviewed alongside needed engineering and envelope decisions, not added as decoration after everything else is agreed upon. This practical review often reveals that moving one door or protecting one travel lane creates more long-term value than adding an option that looks attractive but does not match or improve your current year-round operations.
Which Custom Pole Barn Features Will Help in Heavy Weather?
Design the Pole Barn for the Site, Not the State Average
Confirm snow, wind, seismic, exposure, risk, soil, and frost criteria that your pole barn will have to endure. Our engineer will then coordinate needed trusses, purlins, posts, girts, bracing, fasteners, connections, and foundation designs to match. Large openings, attached lean-tos, roof steps, and future expansion loads belong to the same structural model. It’s better to plan now for the future then need to rework an existing structure that may not be the best fit.
Our custom Montana pole barn planning page explains the building types we design for Montana conditions. The exact requirements still depend on the precise location and use. We avoid selling a generic heavy-duty package without a defined design basis to require it.
Place the Pole Barn’s Roof Edges and Doors Around Winter Movement
It’s important to place your pole barn’s roof edges and doors around winter movement patterns, as sliding snow off a metal roof can block an overhead door, damage an unprotected entry, or create a hazard along a pedestrian route. Valleys, roof transitions, nearby higher roofs, and wind can create drifting. Door placement and roof geometry should also be reviewed together.
For a Livingston equipment storage shop, imagine the plow route before deciding where the doors will go. Leave space to stack snow without blocking trailer turns or drainage. Protect frequently used person doors and avoid placing animal gates where roof discharge creates ice. These decisions improve your daily use without depending on any decorative features.
Control Water Before It Reaches the Pole Barn or Post Frame Building
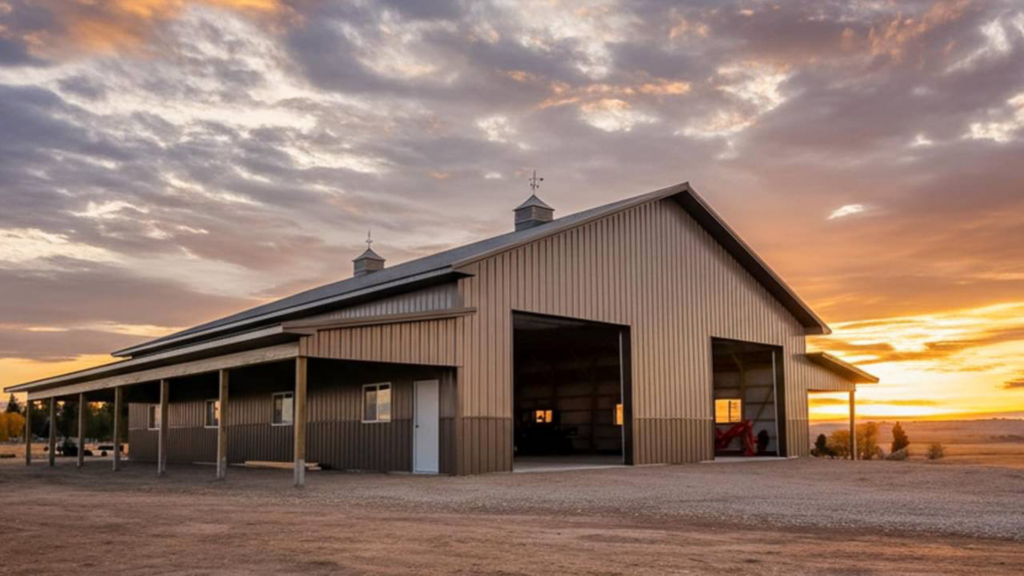
When completing site-prep for your future pole barn or post frame building, the pad should direct water away from the perimeter and provide two feet of stable access for construction and future use. Roof runoff, spring melt, drifting snow, ditches, culverts, and adjacent slopes all influence grading. Gutters or drainage components should discharge where water will not refreeze across an entrance.
Our building process and site-preparation guidance describes the general need for a level site two-feet larger than the proposed buildings footprint and include positive drainage. Excavation and concrete may be available in certain markets, and your proposal will confirm who performs each part of a site’s work.
Match the Pole Barn’s Envelope to Heat and Moisture
A heated garage hobby shop, custom horse barn, cold storage building, and barndominium shell need different insulation and moisture strategies. Warm interior air, animals, wash areas, unvented heaters, and frequent door cycles can all create condensation. Vapor control, insulation, ventilation, roof underlayment, and interior liners should be planned as one assembly.
Do not assume more insulation fixes every moisture problem within a pole barn. The source of humidity and the drying path matters. Owners should also coordinate separately arranged mechanical and electrical work so that any future clearance needs, and equipment loads do not conflict with the engineered frame.
Build a Heavy-Weather Operations Plan
Draw winter vehicle paths, feed delivery, manure handling, emergency access, snow storage, fuel or equipment zones, and the route from parking to the main entrance. Identify what must remain usable during a storm and where wind-driven snow may enter when doors open.
For a custom pole barn in Livingston and other western Montana properties, we can use equipment measurements and daily routines to optimize the best building openings and layouts. A custom pole barn for Montana weather performs best when engineering and operations all function together to support the same plan.
Questions About Heavy-Weather Pole Barn Options
Should every Montana pole barn have a steep roof?
Not automatically. Changes a roof’s slope in Montana affects architecture, snow behavior, materials, height, and engineering, but it must be evaluated with the full design to ensure that it best matches your intended use.
Can I add custom snow guards over pole barn doors?
Adding custom snow guards over doors as a snow-retention system may be appropriate in some designs, but they change how snow remains on the roof and should be coordinated with the engineer and roofing system.
Does a custom vapor barrier replace ventilation for a post frame building?
No, even a customized vapor barrier will not replace proper ventilation. Vapor control and ventilation address different parts of moisture management. The correct assembly depends on the buildings use, heat, humidity, and climate.
Which type of custom door for a pole barn works best in high wind?
The answer depends on size, orientation, operation, hardware, and design pressures. Our engineers and sales team will ensure that your desired door fits into part of your overall building systems.
Can customized weather upgrades be added to a post frame building later?
Some finishing out or accessory work can be completed later, but structural loads, openings, drainage, and future attachment or expansion needs should be included in your original design.
Conclusion: Design Around Your Toughest Season
Since 2011, our team has completed more than 5,000 post-frame structures. We bring that practical experience to heavy-weather planning by connecting the engineered shell with doors, drainage, access, moisture control, and the customer’s year-round workflow.
Share your site, winter access, equipment, building use, and comfort goals through our free Montana pole barn quote form. We can help align engineering, openings, drainage, and options with the conditions your building will face.

At MQS Barn, building a custom barn shouldn’t feel overwhelming. You don’t need endless back‑and‑forth or surprise costs. We handle everything from design to building, so you get a quality post-frame structure built right. No unnecessary add-ons. No vague timelines. If you’re searching for the most reputable Amish barn builders in the area, you’ve found us.
Just dependable craftsmanship and solid service. Want to see how straightforward it can be? Call us toll‑free at 855‑677‑2276. Or head over to our Contact Us page to request your free quote. We’ll take care of the details and deliver a barn you can count on. At MQS Barn, we create dependable and attractive buildings by combining contemporary building methods with traditional characteristics.
