
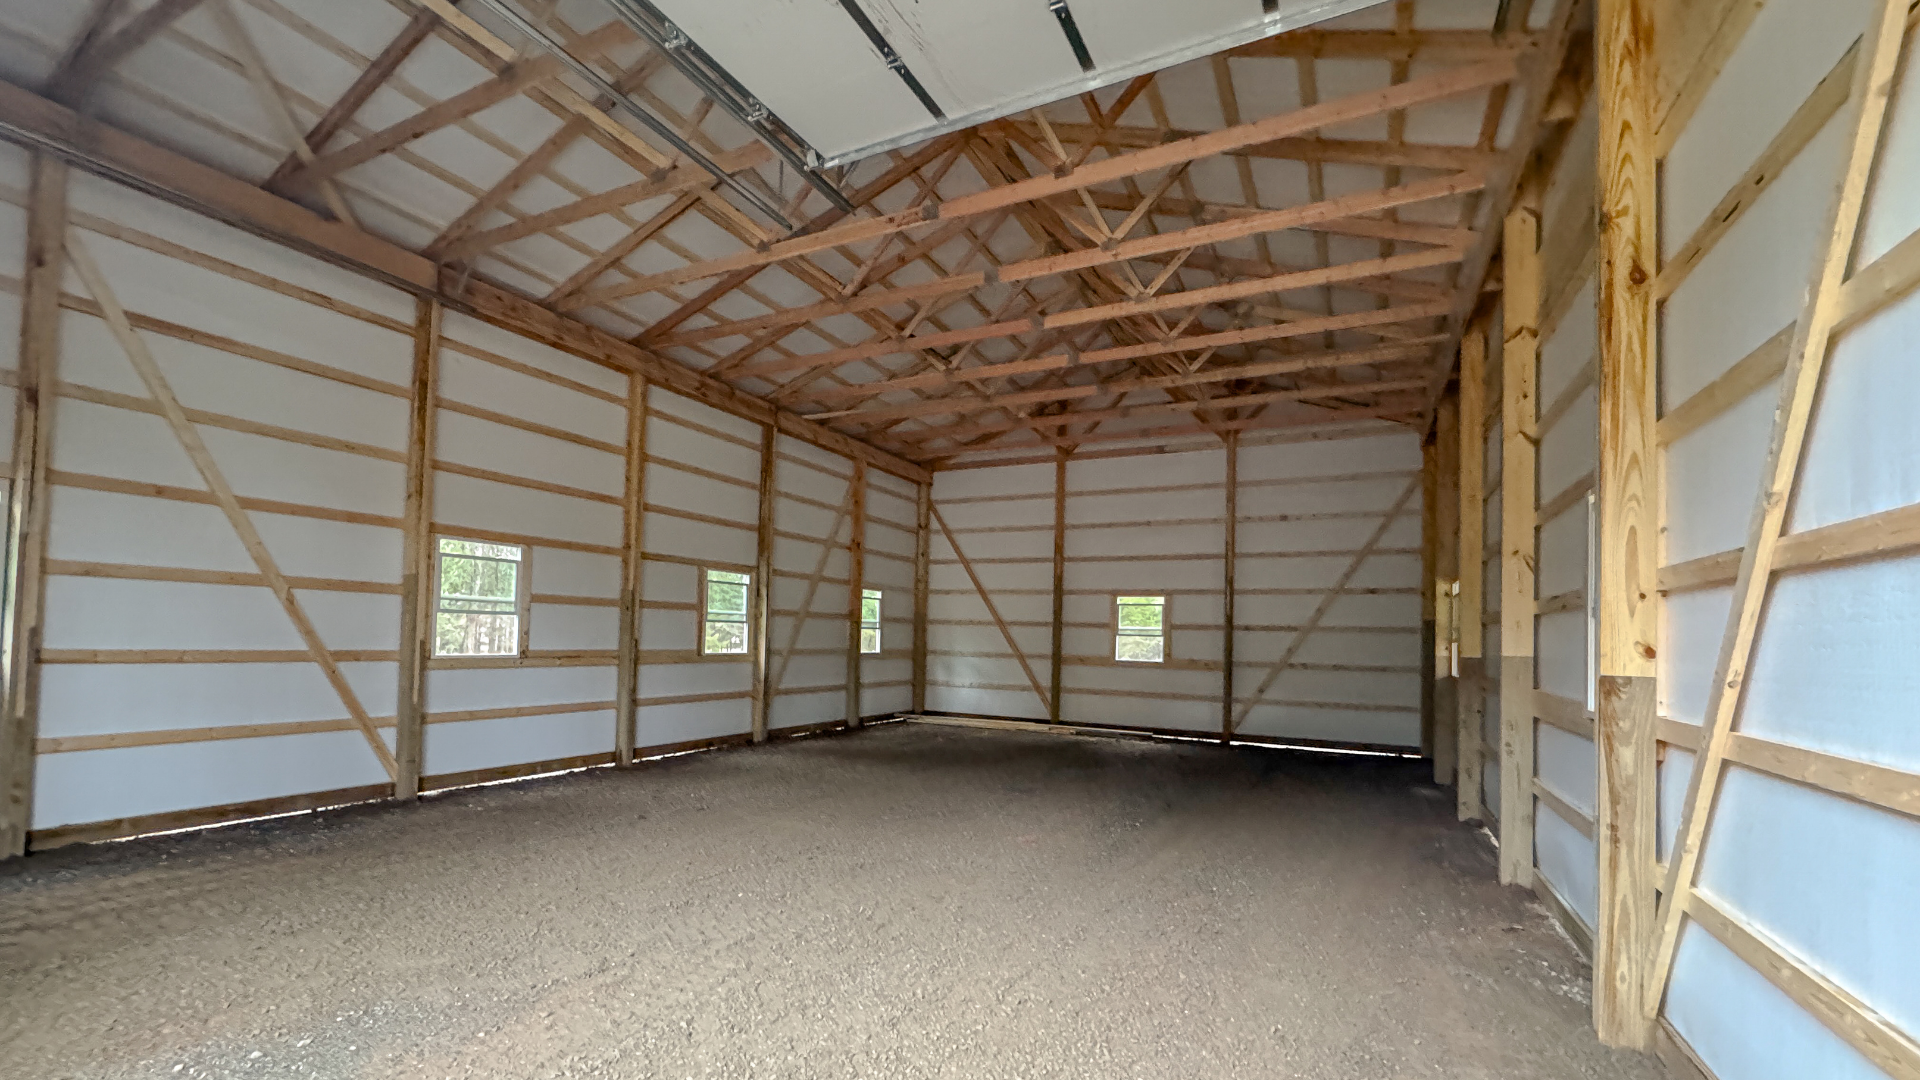
Engineering plays an important role in making sure a pole building is designed for the property where it will be built. In Montana, factors such as snow, wind, soil conditions, elevation, and the building’s intended use can all influence structural requirements. This guide takes an in-depth look at pole building engineering in Montana and what property owners should understand before starting a project.
What Does Engineering a Pole Building in Montana Involve?
Engineering a pole building means turning the owner’s use, site hazards, dimensions, and openings into a structure with defined load paths and construction details to ensure a building’s safety in heavy conditions. It’s more than simply adding a stamp to a standard set of building plans.
For an engineered pole building in Montana, the process typically connects site-specific design criteria with the proper posts, trusses, purlins, girts, bracing, fasteners, connections, foundations, and opening requirements. A strong structure must work as a unified system from the roof to the ground.
- What Information Makes Engineering More Efficient
- What Should the Owner Provide Before Engineering Begins?
- What Happens During Pole Building Engineering?
- When Is Engineering Required for a Pole Building in Montana?
- Which Conditions Can Trigger Engineering?
- What Engineering Ratings Matter for a Pole Building in Montana?
- What Do Each of the Main Engineering Criteria Mean?
- Which Montana Areas Need Higher Snow or Wind Ratings for Pole Buildings?
- Where Do Snow and Wind Demands Change in Montana?
- Compare Two Sites and Buildings Within the Same City
- Confirm the Design Criteria for Your Exact Montana Property
- Frequently Asked Questions About Montana Pole Building Engineering
- Do all Montana pole barns need an engineer's stamp?
What Information Makes Engineering More Efficient
Engineering moves along more smoothly when the design team receives a complete project description. At MQS, we ask for the exact site, building use, dimensions, eave height, roof form, door & window locations, attached lean-tos, future ceiling or loft loads, and any equipment supported by the structure. A vague request for a heavy-duty barn does not define the loads or load paths.
To help best prepare your building for success, please also disclose any future plans for your building. Adding Solar panels, mechanical equipment, a storage loft, interior rooms, or a residential build-out can affect the original design even when those items will be installed later. Planning them early gives the engineer a chance to account for loads and needed connections, so accurate materials are quoted and ordered.
Once drawings are issued, revisions should be controlled. Moving a large door, changing the use, substituting structural materials, or altering the foundation may require additional review. We coordinate any of the building’s information, but the approved documents and field construction must continue to describe the same building.
What Should the Owner Provide Before Engineering Begins?
Before we finalize the price, design path, or permit plan as we attempt to answer the questions “What Does Engineering a Pole Building in Montana Involve?,” we recommend making these three subjects very high priorities.
- Engineering begins with the exact address, intended use, dimensions, openings, and local design criteria.
- The engineer follows loads through the roof, walls, frame, connections, columns, and foundation or embedded-post system.
- Field changes to engineered items or openings will be reviewed before construction begins.
It is important to get all the necessary information and documentation from the beginning. Items included should be a rough floor plan, exterior elevations, planned start date , site address, intended use, future-use notes, and a list of items the building may support. Unresolved choices should be clarified rather than filling them with assumptions for the future.
Should you want to make any changes to the building’s design or features, please notify us as soon as possible. We at MQS will do our best to accommodate changes. We will be in close contact with the construction crews, permit reviewers, suppliers, and any other parties involved with the project.
What Happens During Pole Building Engineering?
Step One: Define the Building and Its Use
We begin with what the building must do. A private cold-storage garage, public retail space, horse arena, equipment shop, and barndominium shell have different occupancy, access, fire, service, and risk considerations. The design also needs what the overall dimensions, eave height, roof form, door and window locations, lean-tos, and interior clearances will be.
A useful list to have for your salesmen should include the largest equipment, expected number of occupants, heating plans, stored materials, livestock areas, future finish work, and any loads that may hang from the structure. A future storage loft, solar system, or mechanical unit can change design demands and should not be treated as an afterthought.
Step Two: Establish Site-Specific Design Criteria
The engineering basis can include dead, live, roof snow, unbalanced snow, drift, wind, seismic, rain, ice, and collateral loads. Wind exposure, risk category, enclosure classification, elevation, soil information, and frost conditions may also matter. Talk to your salesmen if you have any questions but your building team will meet or exceed any local adoption requirements by your local building authority.
Montana’s snow-load guidance for building design helps property owners determine the snow-load requirements that may apply to their specific building site. Depending on the location, this may involve checking with the local building official or reviewing site-specific information through the ASCE Hazard Tool, which provides data for snow, wind, and seismic conditions. Because requirements can vary by location, it is important to confirm the appropriate design criteria with the local authority before finalizing your pole building plans.
Step Three: Trace the Load Path
Loads do not stop at the roof steel. They move through purlins, trusses, posts or columns, girts, bracing, connections, and the foundation or embedded-post system. Openings and lean-tos change that path. Your engineer will size and detail all components, so the full system transfers forces safely.
Consider a 60×100 equipment building with two large endwall doors. Door headers, endwall framing, truss reactions, uplift, and braced wall locations must work together. Moving one door after drawings are complete can affect several connected elements, which is why layout decisions belong early in the process.
Step Four: Produce Coordinated Drawings and Details
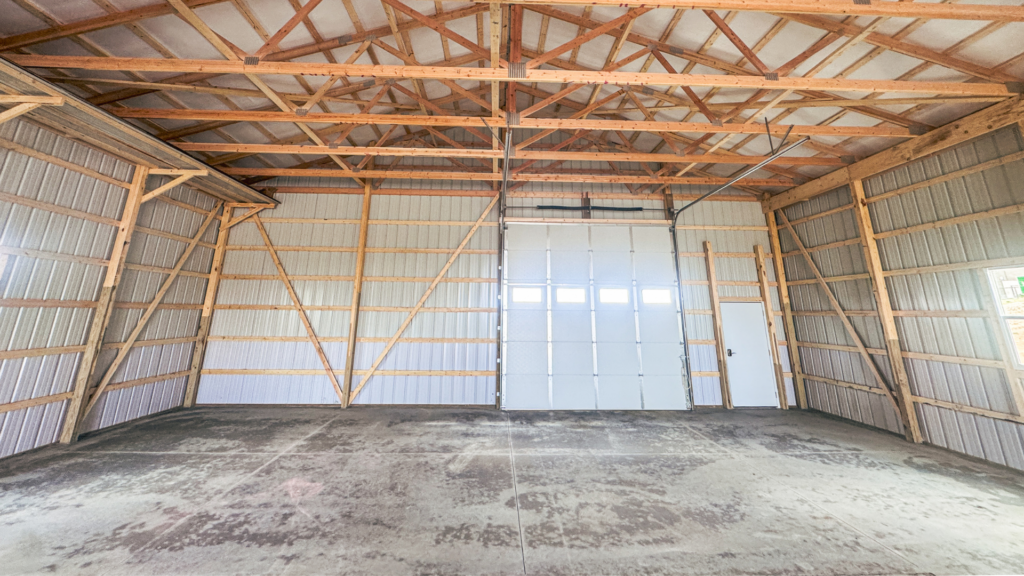
Our post-frame building process connects consultation, design, material preparation, construction, and final walkthrough. You will receive completed engineered drawings that communicate dimensions, member sizes, spacing, elevations, openings, connections, bracing, and construction details clearly enough for the crew and permit reviewer.
Any designs from MQS will also include the seal of a professional engineer licensed in Montana as stated in Montana’s state permit guidance.
Step Five: Keep Construction Aligned with the Design
Engineering remains relevant after approval. Material substitutions, relocated openings, field-cut members, added loads, and changed foundations will alter any system plans. It’s important that any proposed changes happen before plans are submitted for review rather than improvising a connection in the field. Any changes later in the building process will lead to construction delays and possible need for engineering plans to be changed and rereviewed by your local building authorities.
When we plan custom pole barns in Four Corners or anywhere else in Montana, we ask customers to finalize equipment routes and major doors before engineering. That practical planning reduces late changes and helps your final construction documents and designs match how you want the building to be used.
When Is Engineering Required for a Pole Building in Montana?
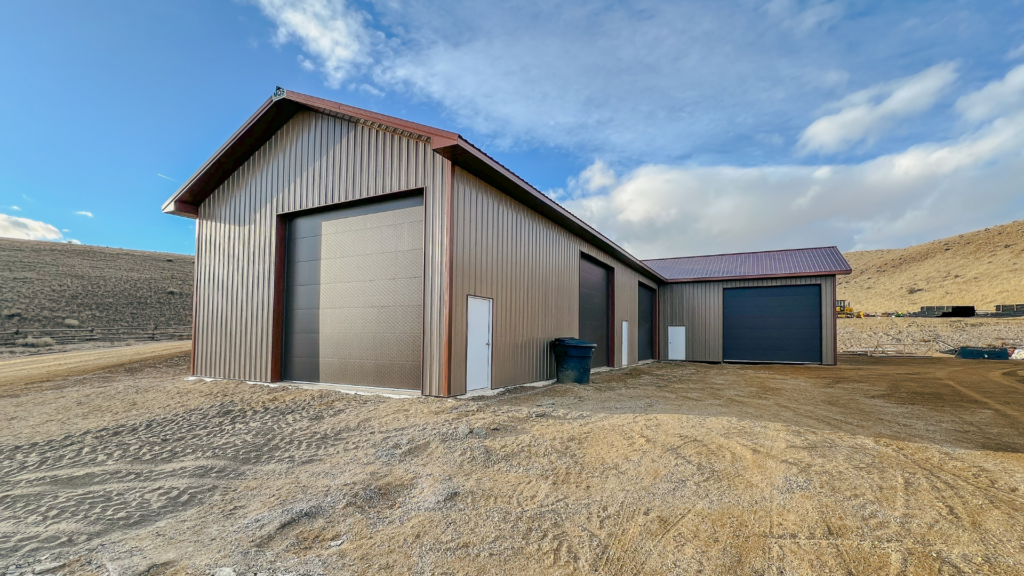
Engineering may be required for a pole building in Montana because of the building’s use, a specific structural system, environmental loads, foundation, public ownership, or at the request of a local building authority. At MQS, we will confirm your pole building engineering requirements before finalizing any pricing.
How to Ask the Building Official the Right Engineering Questions
As a customer, instead of asking only whether a pole barn needs engineering, describe the actual project. Give the authority the parcel, use, dimensions, number of occupants, public or employee access, foundation concept, utilities, large openings, and future finish plans.
What Should You Confirm Before Assuming Engineering Is Optional?
As we continue to try to answer the question, “When Is Engineering Required for a Pole Building in Montana?,” we highly suggest putting a lot of focus on understanding these three bullet points:
- The building official has the final role in determining required design-professional involvement.
- Public buildings, nonconventional designs, certain foundations, and moderate-to-severe snow or seismic conditions commonly trigger engineering.
- A permit exemption does not automatically eliminate zoning, siting, utility, insurance, or sound-engineering considerations.
Keep the official’s answer tied to the exact project description that was provided. If the response assumes private storage with no public access, that answer should not be reused after the owner adds a business, employees, events, or living space. The same caution applies to a farm or ranch exemptions, when the operation changes so can the potential permit needs. Keping a written record will help you know what was confirmed, which questions remain open, and when another review may be required.
Which Conditions Can Trigger Engineering?
Montana Identifies Common Engineering Triggers
Montana’s building-permit engineering FAQ lists several situations in which a Montana-licensed design professional is generally required: publicly owned buildings, designs outside conventional light-frame provisions, certain footing or foundation conditions, moderate-to-severe snow or seismic loads, fire-protection design concepts, and projects a building official finds complex.
That list is guidance rather than a shortcut around the local review. A city or county building authority may handle the building permit. The reviewer will then evaluate your submitted building, location, use, and any other necessary documents. Make sure to call your local building authority ahead of time to answer any questions you may have about the permitting process and follow any preparation check lists prepared by the building office to help ensure a smoother process.
Occupancy and Public Use Can Raise the Design Standard
A private storage barn and a commercial event space may share dimensions but not risk or code requirements. Public access can bring accessibility, egress, fire protection, occupant-load, sanitation, and other provisions into the project. A school, government, or community building also carries different professional-design expectations.
For any commercial post-frame buildings we will need to know how people will use the structure, not only what will be stored inside. Clarifying occupancy early helps you, our engineer, and any building officials evaluate the correct code path before layout decisions become expensive to change.
Weather and Site Conditions Can Require Analysis
Montana’s snow, wind, seismic, frost, and soil conditions vary significantly by site. The state of Montana’s guidance notes that areas with heavier snow or greater seismic activity are more likely to require engineering. Open terrain, large doors, unusual roof geometry, drifting, and unstable soil can add complexity.
A rural location does not make physics optional. Even if your building does not require a state building permit, it still needs to be designed and built to safely handle the conditions at your property and how you plan to use it. Lenders, insurers, local zoning offices, or future buyers may also request documentation independent of the permit requirement.
Size and Structural Features Matter Together
Large clear spans, tall eaves, attached lean-tos, multiple large openings, cranes, suspended equipment, solar arrays, and nonstandard foundations can change the analysis. No single width or square-foot threshold will answer every engineering need question, a building’s use and engineering loads matter.
For example, imagine a private 40×60 equipment storage building compared to a 40×60 public shop classroom in Polson. The footprints and areas match, but occupancy, access, fire and egress provisions, utilities, and risk expectations differ. The public shop classroom will require a more detailed submittal.
Confirm Requirements Before Ordering or Excavating
Review our Montana custom pole barns and our potential options and contact your local building authority with your site, use, building size, and preliminary plan. Ask whether a permit, engineering requirements, site plans, truss documents, soil information, or separate trade permits should be expected with your build.
Permits are generally the customer’s responsibility and are responsible for the application. We will provide all necessary building information but make sure to not start any pre-site or work before connecting with your local building authority, as potential fines, delays and in some circumstances work needing to be redone, will make time and money add up quickly.
Screen a Project for Engineering Before Pricing Is Final
A short screening discussion with a building official will not cover you for your entire project, but it keeps any needed pole building engineering requirements visible while collecting estimates and quotes. Confirming any pole building engineering requirements for your pole building in Montana early also reduces the chance that a permit reviewer will request a review after you may have already completed pre-site work on an incompatible foundation or needing to adjust your budget. Make sure to document any unresolved questions your local official or our team can answer them before finalizing your quote and signing a contract. You can then compare each proposal by knowing that each bidder is quoting the same occupancy, site, opening, and engineering requirements. Having that information will also help you later if you need a loan, get insurance, or need an appraiser, for any resale questions.
What Engineering Ratings Matter for a Pole Building in Montana?
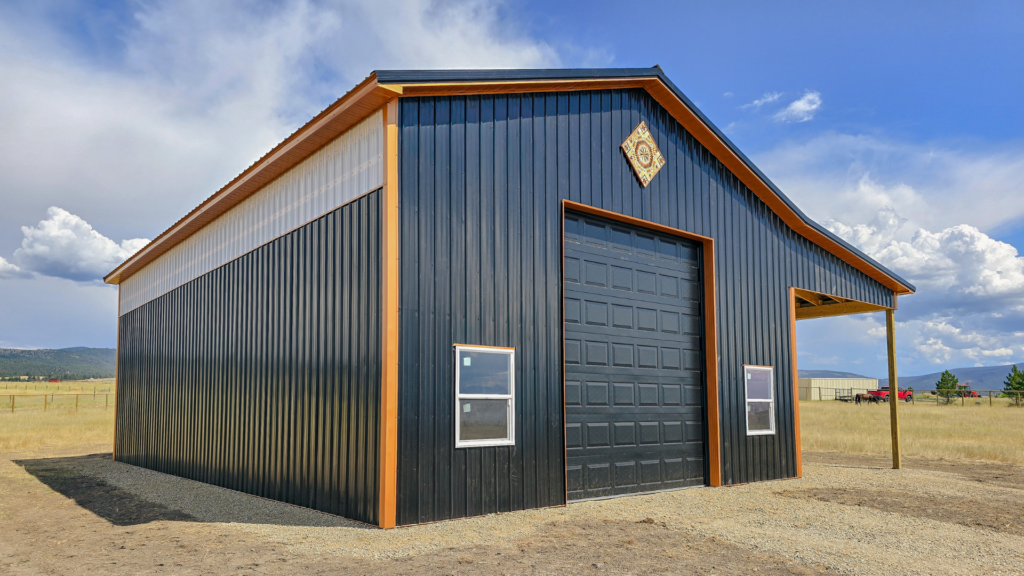
Some customers might ask for an engineering rating as if a pole building receives one universal strength score. In practice, the design is based on several criteria that describe different hazards, uses, and load combinations.
The most familiar pole building snow and wind ratings are only part of the picture. Risk category, wind exposure, enclosure classification, seismic design category, dead and live loads, collateral loads, and foundation conditions can all influence the final structure.
Why One Rating Cannot Describe the Whole Building
Customers often focus on the largest number shown in a proposal, but a design value has meaning only with its assumptions. A wind speed is used with exposure, enclosure, risk category, height, roof geometry, and openings. A snow value is used with roof slope, drifting, unbalanced loading, importance, and other conditions. Comparing isolated numbers can make two different designs look equivalent.
The pole building also carries loads that are not part of a simple snow or wind label. Its own materials create dead load; occupants and movable storage can create live load; ceilings, solar equipment, sprinklers, or mechanical systems can create collateral load; and the site may have seismic requirements.
What Info Can You Expect on a Structural Design Summary?
Before we finalize the price, design path, or permit plan to help answer the question “What Engineering Ratings Matter for a Pole Building in Montana?,” we recommend putting special emphasis on these three important topics.
- Snow load and wind speed are design inputs, not complete measures of building quality.
- Risk category, exposure, occupancy, openings, roof geometry, and site conditions affect how mapped hazards are applied.
- Compare proposals only when they use the same site, building use, dimensions, openings, and design basis.
A one-page summary will be provided to the owner, builder, permit reviewer, and insurer before the contract is signed. It will include the property, occupancy, risk category, design code, snow criteria, wind speed and exposure, enclosure classification, seismic information, dead & live loads, collateral loads, foundation basis, and major openings. Note a future ceiling or where any solar, sprinklers, a loft, or equipment load may be. This summary does not replace engineered documents, but it gives every proposal and revision a common reference.
Pole building snow and wind ratings become useful comparison tools only when every proposal uses the same complete design basis.
What Do Each of the Main Engineering Criteria Mean?
Roof Snow Load Is Expressed in Pounds per Square Foot
Meeting snow load criteria begins with mapped or locally established ground snow data and is then converted into roof design demands using factors such as exposure, temperature, importance or risk, roof slope, drifting, and unbalanced loading. The roof system must also carry its own dead load and any approved collateral loads.
Montana’s current snow-load information states that the minimum design roof snow load after allowed reductions is 30 psf. The local official or site-specific hazard information may require a different design. A 30-psf label alone does not describe drift zones or every load combination.
Wind Design Uses Speed, Exposure, and Pressure
Basic wind speeds are an input, but our engineer will convert these into pressures based on risk category, terrain exposure, height, roof shape, openings, and enclosure classification. Open fields, ridgelines, large doors, and partially open walls can change how wind acts on the building.
The overall design must resist inward pressure, outward suction, sliding, overturning, and uplift. Roof-to-wall and wall-to-foundation connections are critical. These important structural design items make the building as sound as possible.
Risk Category Reflects Consequences of Failure
The ASCE (American Society of Civil Engineers) describes risk categories for building hazards within its structural load standards. The category is tied to occupancy and consequences, not to how much the building is valued. A low-occupancy storage structure may not be in the same risk category as a public, essential, or high-occupancy facility.
Risk categories can affect snow, wind, seismic, ice, and other criteria. Having an accurate building intended for use before engineering a post frame building is critical. Calling a building “storage” during design and converting it into a “public assembly space” later will create serious mismatch and safety concerns between the approved use case and what the end structure will be.
Seismic, Dead, Live, and Collateral Loads Still Matter
Montana farm building construction projects may also have seismic design requirements. Dead load includes permanent materials. Live load addresses temporary use loads where applicable. Collateral loads may include having ceilings, sprinklers, mechanical equipment, solar components, or other permanent items supported by the structure.
A future ceiling is a common planning example. If you intend to hang insulation, liner panels, lighting, or mechanical equipment from the bottom chord, that load should be identified when talking with your salesmen. Adding large, unplanned weights after construction has been completed is not a harmless finishing choice.
Ask for the Design Basis, Not a Marketing Number
Our building process and option guide helps you define the use, openings, and future options that engineering needs. When comparing pole building snow and wind ratings, ask each final quote to have, adopted standards, risk category, snow criteria, wind speed, exposure, enclosure assumption, and approved collateral loads listed where available.
For projects around custom pole barns in Kalispell or other Montana markets, elevation and local city or town building authorities can also be a part of the conversation. A complete design basis is more useful than a claim that one building is simply heavy duty.
Create a One-Page Structural Comparison Sheet
Our MQS team provides each customer with detailed information about their custom pole barns in Butte before the contract is signed. This documentation will list the address, use, risk category, dimensions, eave height, roof slope, openings, snow criteria, wind speed, exposure, enclosure classification, seismic category, collateral loads, and foundation assumptions.
Comparing your options is always wise. After all, pole building snow and wind ratings tied to common assumptions. It also exposes incomplete comparisons: one proposal may omit future ceiling load, another may assume protected wind exposure, and a third may use a different occupancy. The useful question is not which number is largest, but which complete design basis best matches the project. The same sheet can support permit, insurance, lender, and owner review.
When any criteria changes, our team will prepare an updated sheet so pricing and engineering are not compared against different versions of the project.
Which Montana Areas Need Higher Snow or Wind Ratings for Pole Buildings?
There is no reliable source that labels an entire Montana region as a “standard weather area” or a “heavy weather area” for every pole building. Snow, wind, and seismic criteria are site-specific, and elevation or exposure can change drastically within the same county.
A Montana pole building snow load should come from the applicable building official and site-specific hazard information. At MQS, we use the exact property and intended use rather than assigning one rating to Billings, Kalispell, Livingston, Polson, or any other broad market.
How We Evaluate a Montana Property Without Guessing
When evaluating a property in Montana, a city or county name is only a starting point. Two properties sharing the same city name can have different snow exposure, wind exposure, access, and review requirements. We use the exact parcel or coordinates, elevation, terrain, nearby structures or tree cover, intended building use, roof form, and jurisdiction information which all builds into a custom specific rating need for your building.
Western mountain and valley job sites often deserve close attention to, elevation, drifting, sliding snow, and winter road access. In comparison, open plains, ridges, and sparsely protected parcels can create more demanding wind exposure. These are planning patterns, not substitute ratings; your local building official and our engineers will determine the applicable values for the actual site.
To help expedite this process, customers can help by providing photographs in several directions, noting nearby roof edges and obstructions, and describing where snow accumulates and where water runoff travels. We use that context to ask better questions and coordinate your custom buildings plan, while implementing any engineering criteria into your final design.
What Site Details Should You Gather Before Asking for Ratings?
In order to answer the question “Which Montana Areas Need Higher Snow or Wind Ratings for Pole Buildings?,” there are three key points that require serious consideration:
- Mountain and higher-elevation sites often deserve closer snow focused review, while open plains, ridges, and unobstructed parcels deserve careful wind-exposure focused review.
- Your local building official will determine any needed snow information; the state provides direction elsewhere.
- Do not use a neighboring property’s criteria instead of checking your elevation, coordinates, terrain, occupancy, and current requirements.
To help prepare for an initial meeting, curate a list of your property’s information before asking a builder for a weather rating. Include the parcel number or address, coordinates for more remote or new property builds, elevation, photographs, proposed building area and building direction, road access routes, slope, drainage direction, nearby roofs, tree lines, ridges, and areas where snow naturally collects. Add the intended occupancy if applicable, rough dimensions such as height width and length, roof height, and any garage, slider, dutch, hanger, or man door locations. This information helps distinguish any structural hazards from operational concerns for delivery.
For consistency, your pole building loads for a project in Montana will remain tied to its exact site, use, and approved design assumptions throughout the process.
Where Do Snow and Wind Demands Change in Montana?
Montana Uses Site-Specific Snow Information
Montana identifies a minimum design roof snow load after allowing reductions of 30 psf, but your custom project may require more. If you would like to learn about your local areas snow load information, connect with your local building office, or if you’re curious, explore the ASCE Hazard Tool or any information listed on a local government site for ground snow. At MQS we will collect all of that information before giving you a final quote.
Mountain Valleys and Elevation Can Change Snow Demand
Western Montana terrain has substantial local variation. A valley-floor parcel and a nearby mountain site can have different snow, wind, access, and drifting conditions. Even factors like roof shape, adjacent roofs, taller walls, and changes in elevation across a building can also create drift zones. Because of this, Kalispell, Polson, Livingston, and Corvallis are useful to narrow down your area, but will not replace what coordinates and elevation will do for the accuracy of your final quote.
Open Plains and Ridges Can Increase Wind Exposure to a Post Frame Building
Wind design is not simply stronger in eastern or central Montana. An open parcel without trees or buildings can fall into a more demanding exposure than a nearby protected site. Building features and area terrain such as Ridges, escarpments, roof geometry, building height, and large openings will further affect any needed pressure and uplift requirements.
Ask the Locals Important Questions About the Area
It’s important to check with your local building office as if you are near a larger city or higher populated, or higher weather risk area your local offices may enforce additional regulations, while all other regulatory areas will still fall under the State Building Codes. Currently Montana maintains an current list of certified building-code jurisdictions including Belgrade, Billings, Kalispell, Livingston, Polson. So, it’s always important to check any local permit requirements before finalizing any building plans or getting quotes to ensure you have a full accurate budgeting picture.
City limits, county boundaries, and postal addresses may not always match general perception. Contact the city and county with your address and any known parcel information to ensure you are connected with the correct authority controlling the structural permitting and design criteria process for your area. This is especially important near community boarders and in unincorporated areas.
Make a Local List to Determine What’s Important Before Requesting Engineering
To ensure that your salesmen will have everything that they will need before connecting with our engineer, please plan to provide any information regarding street address or coordinates if known, elevation if known, terrain description, surrounding obstructions, intended use, risk category information if known, dimensions, openings, and roof attachments. Additionally, note any nearby taller roofs, drifting obstructions, and whether large doors remain open during normal operations.
When you focus on custom pole barn planning in Livingston our Montana building teams can help organize and collect this information. A site-specific pole building snow load and wind design in Montana is more dependable than a regional chart copied from another project.
Compare Two Sites and Buildings Within the Same City
An example of how engineering requirements may be different while still being in the same county is if two owners are seeking custom pole barns in Polson. They may share a city while building at different elevations and wind exposure levels. One structure may sit on protected ground near other buildings. The other may face open wind, have different drift levels, a steeper access road, and could even fall under a different local building authority in some cases. At MQS, we don’t assign projects to the same Montana pole building snow load based on the city name alone. Instead, we confirm coordinates, elevation, use, and hazard data for each structure.
Future pole barns owners should also provide any photographs in several directions and identify nearby roofs, tree lines, ridges, open water, and snow-storage areas. If not had for the initial conversation this information will be gathered by a salesman during a site visit. These observations help our teams ask better questions, while we may be knowledge in your area. It’s important to always check with your local building authority to confirm your building will follow all local permits and zoning information.
If you are planning a building in the longer-term future it’s helpful create a personal dated site decision log to help show what changes to your design may have changed or may need to be different compared to a neighboring structure.
Confirm the Design Criteria for Your Exact Montana Property
MQS Barn was founded in 2011 and has completed more than 5,000 buildings. Across that work, we have learned that exact site information and a realistic operating plan are more dependable than assigning one label to an entire Montana market.
Provide your address, site conditions, building use, and dimensions through our free Montana pole building quote request. We will help connect the project plan with the correct local and site-specific engineering inputs.
Frequently Asked Questions About Montana Pole Building Engineering
Does engineering mean every pole barn uses the same details?
No. Engineering should reflect the exact site, building use, dimensions, openings, loads, and adopted requirements.
What information does an engineer need from the owner?
The owner should provide the site, use, dimensions, openings, future loads, interior plans, and any known site or soil information. The design team identifies additional requirements. If you have any questions, please give us a call.
Can I move a door after engineering is complete?
Possibly, but the change will need to be reviewed because it may affect headers, bracing, connections, and load paths.
Does MQS engineer for local snow and wind requirements?
We design buildings for the applicable site-specific criteria and coordinate the required building documents. Final requirements are confirmed and approved by your local building authority.
Do all Montana pole barns need an engineer’s stamp?
Not necessarily. Your local building official will determine any required professional involvement based on your jurisdiction, use, design, loads, and project complexity.
Do farm-building exemptions eliminate engineering?
A permit exemption does not eliminate structural loads and all local requirements. Engineering may still be needed and requested by another authority, lender, or insurer.
Can the builder decide whether engineering is required?
The builder can identify likely triggers, but your local building authority has the jurisdiction and determines final permit and submittal requirements.
Does a barndominium shell require engineering?
Usually yes, since you will be for residential occupancy, foundations, utilities, interior plans. Your barndominium shell and finished home approval plans should be similarly coordinated from the beginning.
Does every mountain property require the same snow load?
No. Coordinates, elevation, terrain, drifting, roof design, risk category, and jurisdiction can all be factors in changing the requirements.
Are eastern Montana pole barns always wind-rated higher?
Pole barns in eastern Montana may need to include extra engineering to withstand higher winds, but not automatically. Wind speeds and exposure are site-specific, and exposed parcels can occur anywhere in the state.

At MQS Barn, building a custom barn shouldn’t feel overwhelming. You don’t need endless back‑and‑forth or surprise costs. We handle everything from design to building, so you get a quality post-frame structure built right. No unnecessary add-ons. No vague timelines. If you’re searching for the most reputable Amish barn builders in the area, you’ve found us.
Just dependable craftsmanship and solid service. Want to see how straightforward it can be? Call us toll‑free at 855‑677‑2276. Or head over to our Contact Us page or request your free quote. We’ll take care of the details and deliver a barn you can count on. At MQS Barn, we create dependable and attractive buildings by combining contemporary building methods with traditional characteristics.
